
Can Frameless Shower Doors Go on Porcelain Slabs?
Yes, a frameless shower door can be installed on a porcelain slab wall, but the slab itself cannot support the door hardware. The glass door, hinges, and clips must connect to solid wall framing or properly installed blocking behind the slab.
Large-format porcelain creates a clean, low-maintenance shower surface. However, drilling through it requires careful planning because one misplaced hole can crack the slab or damage the waterproofing behind it. Before choosing the glass, confirm that the tile installer, contractor, and glass installer agree on the hardware locations.
Key Takeaways
- Frameless shower doors can work with porcelain slab walls when the wall has proper structural support.
- The porcelain is a decorative finish, not the material that carries the door's weight.
- Hinges and clips need studs, blocking, or another approved structural support behind the slab.
- Installers must use porcelain-rated diamond tools, controlled pressure, and methods that protect the waterproofing layer.
- Early coordination is especially important for custom bathrooms in Naples and throughout Southwest Florida.
Yes, Frameless Doors Work With Porcelain Slab Walls
A frameless shower enclosure often looks ideal with porcelain slabs. The broad panels have few grout lines, and clear glass keeps the wall pattern visible. Hinges and clips add only small points of hardware, so the finished enclosure can look open and uncluttered.
The installation succeeds when the wall behind the porcelain can handle the load. A frameless glass door has no full metal frame to transfer weight across the opening. Instead, hinges attach to the wall, a fixed glass panel, or both. Those connection points receive repeated stress every time someone opens or closes the door.
Porcelain slabs are strong as a finished surface, but they aren't a substitute for framing. The slab can resist normal bathroom use, yet it can crack if a hinge pulls against unsupported material. A hole near an edge, a tight fastener, or pressure from an expanding anchor can create damage that spreads across the panel.
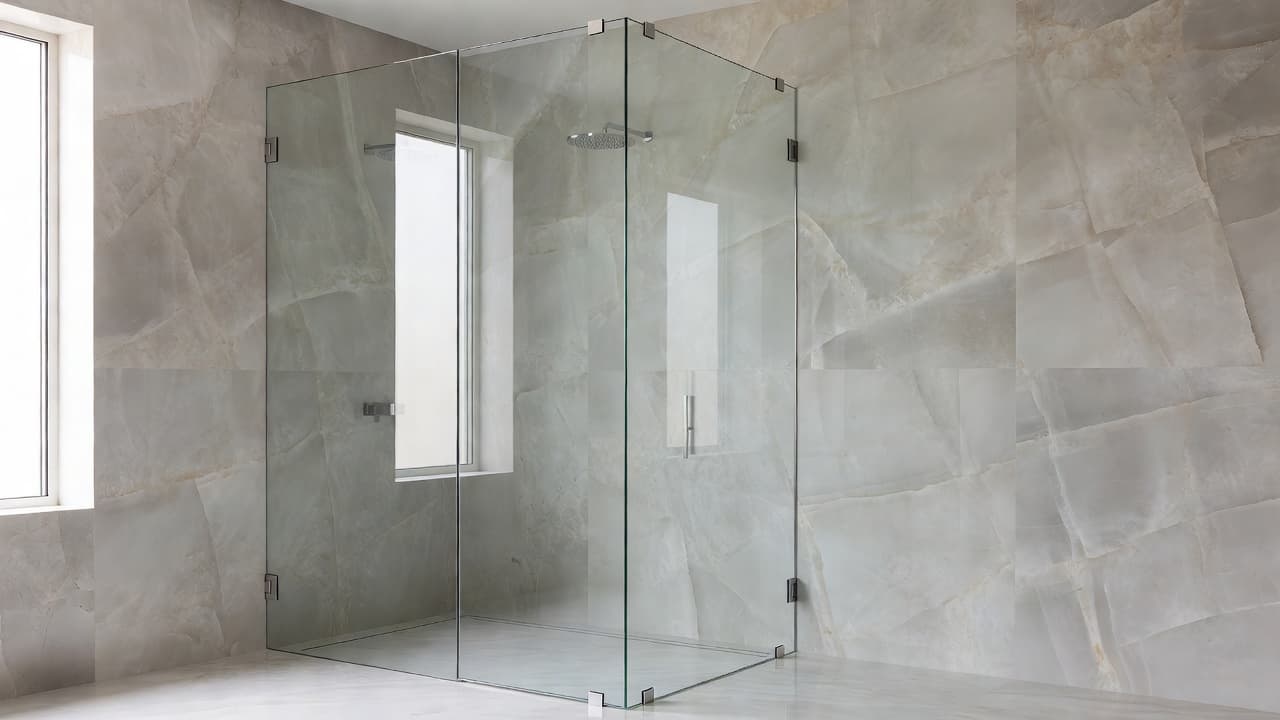
The wall finish and the support structure have separate jobs. Porcelain provides the appearance and water-resistant surface , while the framing or blocking behind it provides the strength for the door hardware.
For a reliable result, schedule the glass measurement after the slab layout is set or nearly complete. The installer can then check the actual wall, confirm clearances, and mark hinge locations accurately. A custom glass company can also recommend a door configuration that places less stress on the slab and surrounding walls. See these custom shower glass enclosures for examples of enclosure styles and related services.
The Wall Behind the Slab Matters Most
The first construction question is simple: what is behind the porcelain?
A wood-framed wall may need solid wood blocking between studs at each planned hinge or clip location. The blocking should have enough size and placement to receive the fasteners without relying on the slab or thin backer board. If the wall uses metal studs, the contractor may need a designed reinforcement system rather than ordinary drywall anchors.
Masonry walls can provide a suitable base, but the installer still must select fasteners for the specific material. Concrete, concrete block, and reinforced structures require different drilling and anchoring methods. The glass professional should inspect the wall before promising a hardware layout.
Large-format porcelain is often installed over a backer board or waterproofing system. Those layers protect the shower from moisture, but they don't automatically create a structural connection for a door hinge. In fact, drilling through them without a plan can compromise the waterproofing.
A proper wall assembly may include:
- Framing or masonry that can accept the hardware fasteners.
- Solid blocking at hinge and clip locations.
- An approved shower backer and waterproofing membrane.
- Porcelain slab installed with full, even mortar coverage.
- Sealed penetrations around screws and other hardware.
The exact assembly depends on the wall design and the manufacturer's installation requirements. A contractor should confirm the backing before the porcelain goes up. If the slabs are already installed, the team may need non-invasive options, a revised hinge position, or a different enclosure layout.
Door size also affects the support requirements. A narrow door places less leverage on each hinge than a wide, heavy panel. Tall glass and thicker tempered glass add weight. A shower opening with a fixed panel and a smaller door may work better than a single oversized swinging panel.
How Installers Drill Porcelain Without Cracking It
Porcelain slab installation requires a different approach from drilling ordinary ceramic tile. The surface is dense, hard, and often expensive to replace. A glass installer should use a diamond-rated bit or core tool designed for porcelain, not a standard masonry bit.
The work begins with accurate measurements. The installer checks the glass layout, hinge dimensions, wall plumb, finished floor slope, and the slab's edge locations. Those details determine whether a planned hole has enough distance from a corner, joint, or edge.
Before drilling, the installer protects the surface and controls the bit's movement. Water may cool the cutting area and reduce heat buildup, depending on the tool and site conditions. Controlled pressure matters because forcing the bit can chip the surface or create stress around the hole.
The hole must also align with the structural support behind the slab. If the fastener needs to pass through porcelain, backer board, and waterproofing before entering blocking, each layer requires careful treatment. The screw should not bind against the slab or force it to carry the load.
Good installation practice includes:
- Confirm the final hinge and clip locations against the actual slab.
- Check the backing before drilling.
- Use porcelain-appropriate diamond tooling.
- Drill with steady pressure and proper cooling.
- Clean the hole without striking or prying against the slab.
- Install the specified fastener without overtightening.
- Seal the penetration with a compatible bathroom sealant.
The sealant is part of the water-management plan, not a cosmetic afterthought. Every hole through a shower wall creates a possible path for moisture. The installer must protect the waterproofing and seal around hardware in a way that matches the shower system.
The slab may look solid, but the hinge connection is only as strong as the framing behind it.
A professional should also inspect the slab for existing cracks, movement, unsupported areas, and weak edge conditions. If the wall has a problem before installation, adding glass hardware can make it worse. In that case, repair or reinforcement comes before the door.
Choosing the Right Frameless Door Layout
The best door design depends on the opening, the wall support, and the bathroom's daily use. A frameless door can swing from a porcelain wall, but the opening needs enough clearance for the door to move without hitting a vanity, toilet, or nearby glass.
A fixed panel with a hinged door is a common choice for walk-in showers. The fixed panel can help define the enclosure while the door remains a manageable size. Depending on the layout, the hinges may attach to the wall, the fixed panel, or a combination of both.
A corner enclosure may use a door on one wall and a fixed return panel on the adjacent wall. This arrangement can preserve the open look of porcelain slabs while limiting the width of the moving glass. A pivot door is another option when the wall has adequate backing and the opening allows the required swing.
Sliding doors can reduce swing clearance, but their hardware usually adds more visible metal. They also require a stable top and bottom support arrangement. The right choice isn't based on appearance alone. It should account for the slab joints, waterproofing details, hardware positions, and available room around the shower.
Hardware finish deserves attention as well. Brushed stainless, polished chrome, matte black, and other finishes can change the appearance of the same enclosure. With large-format porcelain, small hardware details remain visible because the wall has fewer grout lines to break up the surface.
Clear tempered safety glass is popular because it preserves the slab's pattern. Low-iron glass can provide a cleaner appearance where maximum clarity matters, although availability and pricing vary. Privacy glass and textured options can add visual separation when the shower sits near a bedroom or open bathroom area.
Ask for a final drawing or marked-up measurement before fabrication. It should show the door swing, panel dimensions, hinge positions, handle location, and any required support. Confirming these details early is far less expensive than moving a hole after the slab is installed.
Common Problems to Avoid
The most serious mistake is attaching hinges to the porcelain alone. Even if the fastener feels tight at first, the connection can loosen as the door moves. Unsupported porcelain may chip, crack, or separate from the substrate.
Another problem occurs when the glass installer arrives before the wall finish is ready. Measurements taken from an unfinished opening can change after the slab, mortar, trim, and floor are installed. Custom glass requires finished dimensions, so timing matters.
Avoid drilling too close to a slab edge or corner. These areas have less material around the hole and can be more vulnerable to chipping. A nearby seam can also limit the hardware position.
Waterproofing damage is easy to overlook. A hole that reaches framing may pass through the waterproof layer. If the penetration isn't sealed correctly, moisture can enter the wall and cause damage behind the porcelain.
Finally, don't treat every installer as qualified for this combination of materials. Ask whether the company has installed frameless glass on porcelain, sintered surfaces, or other large-format slabs. Confirm who is responsible for backing, waterproofing repairs, drilling, and final sealing.
For homeowners in Naples, Fort Myers, and nearby Southwest Florida communities, local site conditions and remodel schedules can affect the installation. A licensed and insured glass professional should inspect the bathroom rather than estimate the hardware plan from photographs alone.
When to Schedule the Glass Installer
The ideal time for the glass company to become involved is before the porcelain slabs are installed. At that stage, the team can coordinate framing, blocking, slab joints, and hardware positions.
The glass installer doesn't need to fabricate the door before the walls are finished. However, early planning helps the contractor place blocking where the hinges will land. It also gives the tile or slab installer a clear plan for avoiding awkward seams and edge cuts.
After the slabs and floor are complete, the glass company takes final measurements. The installer checks that the opening is square, the floor drains correctly, and the walls can accept the selected hardware. Fabrication begins only after those dimensions are confirmed.
A typical planning conversation should cover:
- Door width, height, swing direction, and clearance.
- Fixed panel locations and support points.
- Hinge and clip positions.
- Wall framing, blocking, or masonry conditions.
- Waterproofing protection around penetrations.
- Glass thickness, type, and hardware finish.
- Access for future cleaning and maintenance.
This coordination also helps identify a problem before it becomes expensive. If the intended hinge lands over an unsupported cavity, the team can adjust the backing or change the door layout while the wall remains accessible.
Conclusion
Frameless shower doors can be installed on porcelain slab walls when the door hardware connects to suitable framing, blocking, or masonry behind the decorative surface. The porcelain needs careful drilling, but structural support and waterproofing protection determine whether the installation will last.
Plan the glass enclosure before the slabs go on, then take final measurements after the finished walls and floor are in place. With the right backing, tools, fasteners, and sealing methods, a frameless door can complement porcelain walls without compromising their clean appearance or the shower's moisture protection.