
Choosing Shower Glass Thickness for a Custom Enclosure
A frameless shower can make a bathroom feel larger, but the wrong glass choice can create avoidable problems with fit, door movement, and support. Shower glass thickness matters, yet it is only one part of a safe, well-built enclosure.
For homeowners in Fort Myers, the right choice depends on the exact opening, the enclosure style, and what is behind the finished tile. Start with the glass type and structure, then match the thickness to the design.
Start With Safety-Tempered Glass
Every custom shower enclosure should use safety-tempered glass . Tempering strengthens the glass through a controlled heat process. If it breaks, it is designed to crumble into many small pieces rather than dangerous large shards.
Thickness does not make ordinary glass appropriate for a shower. A thicker non-tempered panel is still the wrong material for an enclosure where people stand, move, and open doors daily.
Tempered glass must be fabricated first
Glass fabricators cut panels, polish edges, and drill holes for hinges or handles before tempering. Once tempered, glass cannot be cut or drilled without breaking.
That is why an accurate on-site measure matters. Tile surfaces, wall angles, curb slope, and fixture locations all affect the final panel size.
A shower panel needs the right glass, correct fabrication, and solid attachment points. Thickness alone cannot correct a poor fit.
Common thicknesses for shower enclosures
Custom shower glass often falls into a few common ranges:
| Glass thickness | Often used for | What to consider |
|---|---|---|
| 1/4 inch | Framed and some semi-frameless systems | Frames provide much of the support. |
| 3/8 inch | Many frameless doors and fixed panels | A popular balance of strength, appearance, and manageable weight. |
| 1/2 inch | Large frameless panels and premium designs | Adds weight and may require more substantial hardware and support. |
A thicker panel has a more substantial edge and can feel more solid. However, 1/2-inch glass is heavier than 3/8-inch glass, so the walls, hinges, clamps, and curb all need to carry that added load.
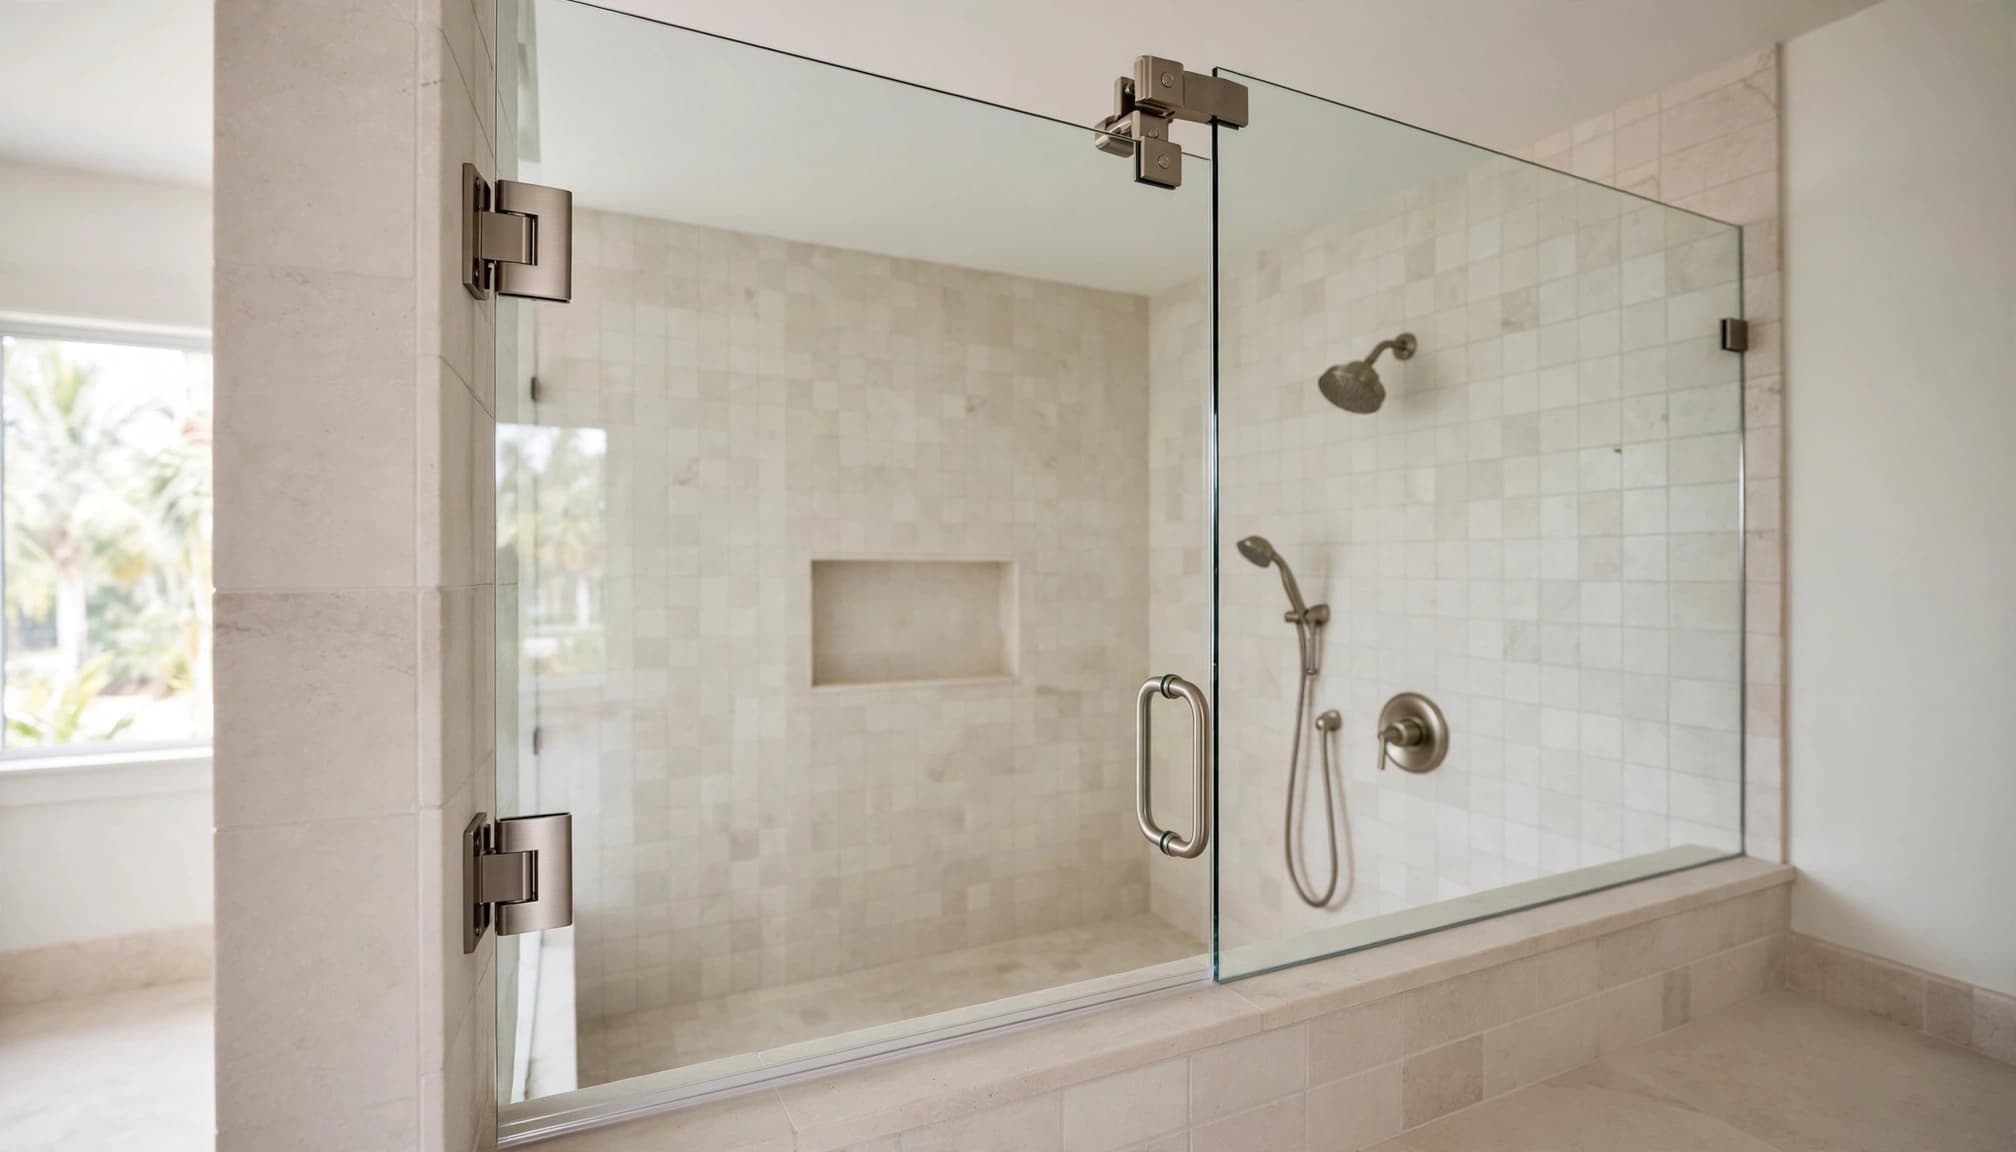
Choosing Shower Glass Thickness by Enclosure Style
The enclosure layout often guides the decision more than a homeowner's preference for a thicker edge. A compact framed bypass door has different needs than a tall, open walk-in shower.
Framed and semi-frameless designs
A metal frame supports the glass along its edges. Therefore, thinner tempered panels can work well in framed doors and sliding systems. This option can suit a practical bathroom update in Lehigh Acres, where a homeowner may want durable shower glass without the cost of a fully frameless build.
Semi-frameless designs reduce visible metal while retaining some structural support. The glass thickness and hardware should still match the manufacturer's system requirements.
Frameless doors and fixed panels
Frameless enclosures rely on glass, hinges, clamps, channels, and wall anchors rather than a full perimeter frame. For that reason, 3/8-inch and 1/2-inch tempered glass are common choices.
A narrow fixed splash panel may work well with 3/8-inch glass. In contrast, a wide panel beside a door or a tall panel with minimal bracing may need a different setup. Reviewing custom shower glass enclosures helps homeowners compare layouts before choosing finishes and hardware.
Panel Size, Hardware, and Walls Set the Limits
A large sheet of glass behaves differently than a small one. Height, width, and whether the panel swings or stays fixed all change the forces on the enclosure.
Door weight needs proper hinge support
A hinged door places repeated stress on its hinges and the wall attachment points. Wider doors become heavier quickly, especially with 1/2-inch glass. Sometimes the better answer is a narrower door paired with a fixed panel, rather than using a thicker pane alone.
Quality hinges and clamps must suit the glass thickness and panel weight. They also need a secure connection to blocking or framing behind the tile. Anchoring heavy shower glass only into tile or drywall can lead to movement and damage.
Check the curb and wall conditions
Walls are not always perfectly plumb, especially in older homes in Cape Coral or Bonita Springs. A professional measure identifies out-of-square walls, uneven tile, sloped curbs, and plumbing locations before glass is ordered.
In Estero and Naples, large-format tile can hide joints and fasteners, but it does not guarantee suitable backing behind the wall. The installer should confirm where the hardware can mount safely. Clearances also matter, since a door must open without striking a vanity, toilet, or towel bar.
Professional Installation Protects the Whole System
Correct shower glass thickness won't perform as intended if the enclosure is installed out of alignment. Small measurement errors can leave uneven gaps, rubbing doors, or water escaping near the curb.
Installers should set panels level and plumb, use the correct gaskets and setting blocks, and apply silicone where the system calls for it. They should never force glass into an opening that is too tight. Pressure at an edge or corner can damage tempered glass.
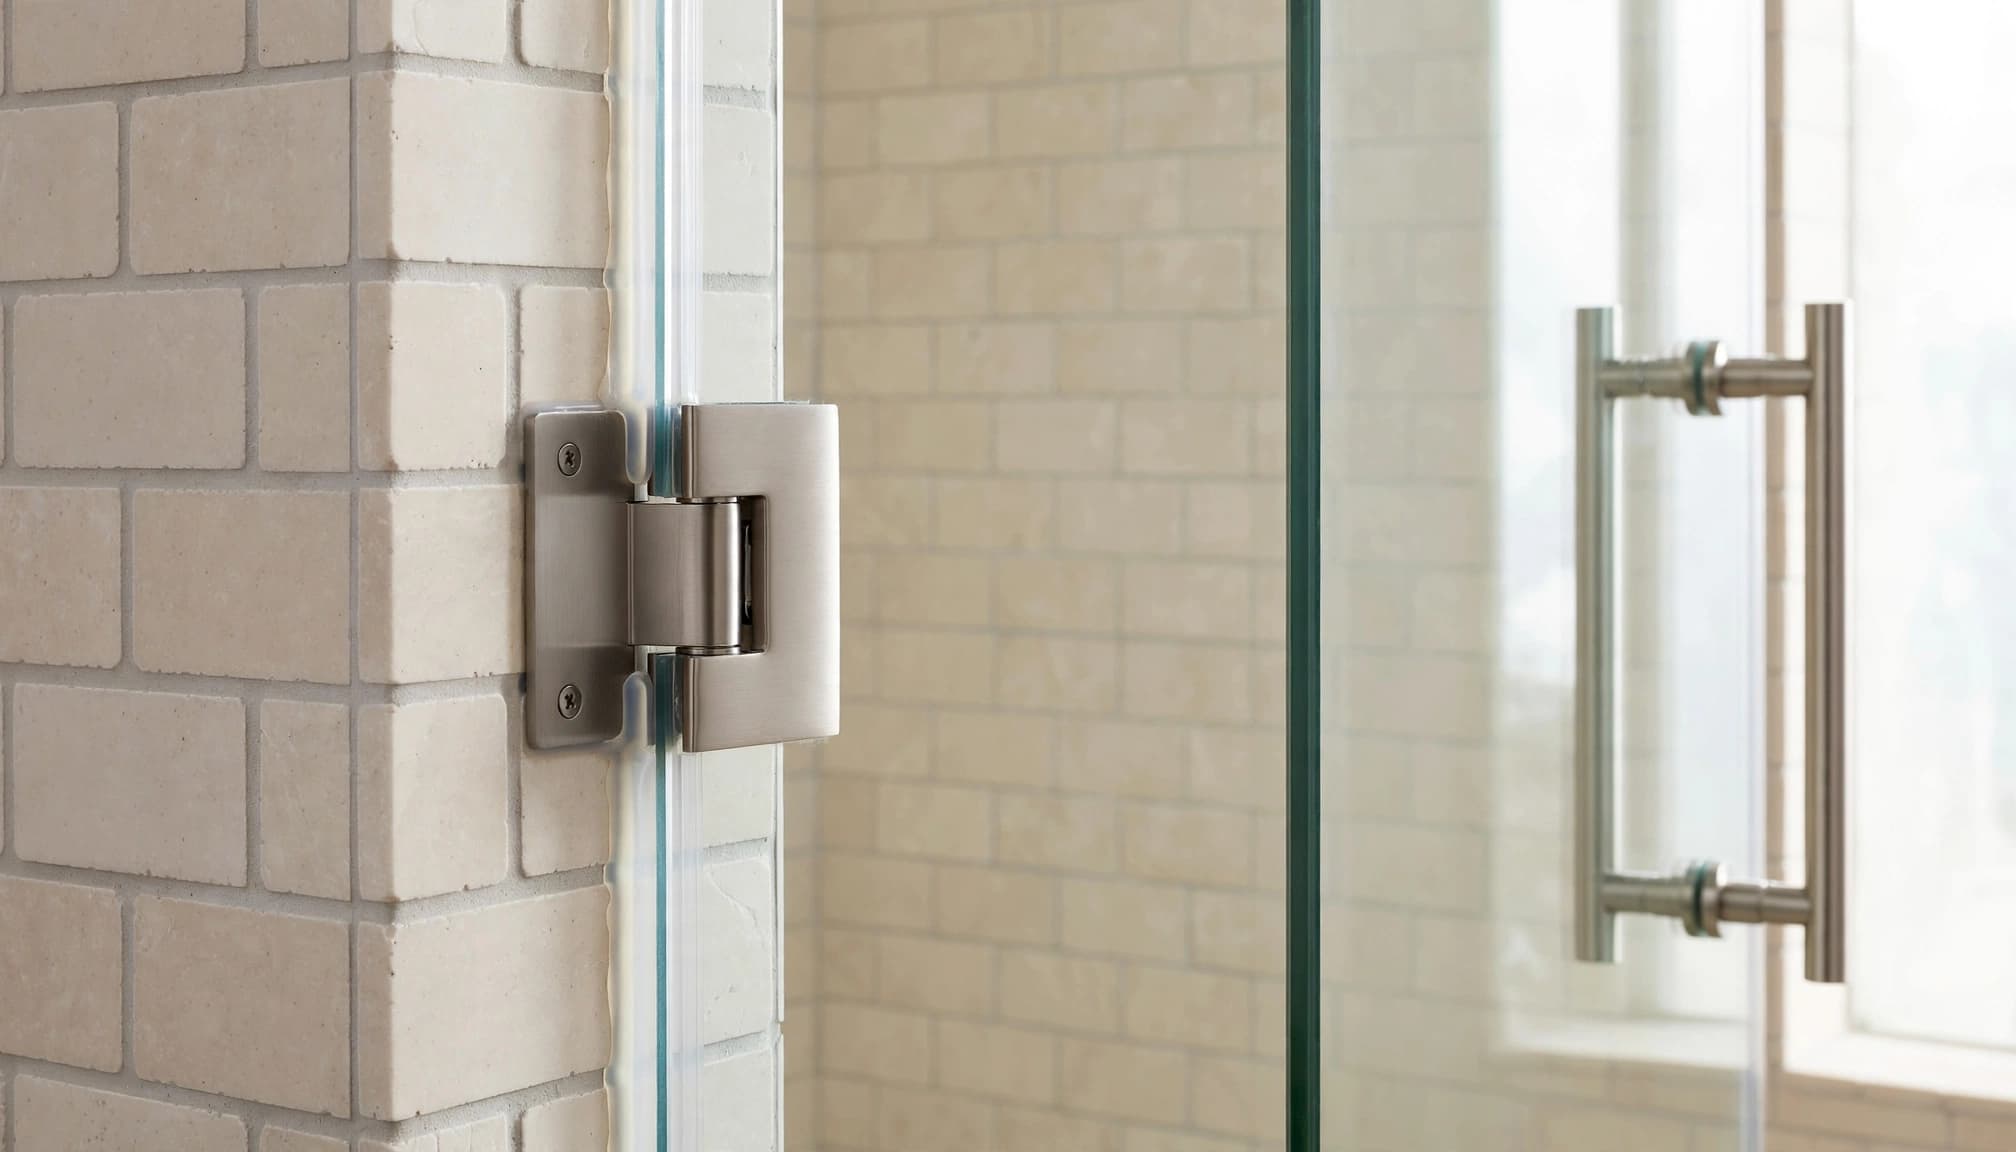
Ask these questions before approving a design
Bring these points to a shower glass consultation:
- Ask whether each panel is safety-tempered and what thickness fits the enclosure's size and layout.
- Confirm how the hinges, clamps, or channels will attach behind the finished wall.
- Discuss door swing, nearby fixtures, and the curb's ability to contain water.
- Request a site measure before fabrication, especially for custom-cut shower glass in Punta Gorda homes.
- Review cleaning guidance for glass coatings, seals, and hardware finishes.
A licensed and insured installer can assess the complete assembly rather than treating the pane as a standalone product. That approach is especially important when replacing a damaged door or changing an existing shower layout.
A Better Way to Choose Your Shower Glass
The best shower glass thickness is the one that fits the panel dimensions, enclosure type, support system, and hardware. In many frameless projects, 3/8-inch or 1/2-inch tempered glass may be appropriate, but neither is automatically right for every bathroom.
A careful measure catches the details that a tape measurement alone can miss, including uneven walls and door clearances. A well-supported, properly installed tempered-glass enclosure delivers the security and clean appearance homeowners want.