
Florida Bedroom Egress Requirements for Replacement Windows
A bedroom window can be much more than a source of daylight. In an emergency, it may be the fastest way out of the room and the safest way in for first responders.
For Southwest Florida homeowners, Florida bedroom egress requirements can complicate a window replacement that seems straightforward. A new window may fit the existing opening yet offer less usable escape space than the older unit. Before ordering replacement windows in Fort Myers, Cape Coral, or Naples, confirm what the finished opening will allow.
Florida Bedroom Egress Requirements Under the Current Code
As of August 2026, the 2023 Florida Building Code, 8th Edition, provides the statewide framework for bedroom emergency escape and rescue openings. A sleeping room generally needs at least one operable exterior opening that leads directly to a public way, yard, or court that connects to a public way.
The opening must work from inside the bedroom without a key, tool, or special knowledge. A window that looks large enough from outdoors may still fail the test if its sash, hardware, or security device limits the space a person can pass through.
The measurements that matter
For most bedroom egress windows above grade, the opening must provide all of these minimums:
- A net clear opening area of at least 5.7 square feet.
- A net clear opening width of at least 20 inches.
- A net clear opening height of at least 24 inches.
- The bottom of the clear opening no more than 44 inches above the finished floor.
Grade-floor openings may use a smaller 5.0-square-foot net clear opening area. However, they still must meet the width, height, and operating requirements.
These are not interchangeable measurements. A window can be 24 inches wide and 24 inches high when open, yet provide only 4 square feet of clear area. It would miss the 5.7-square-foot requirement for an upper-floor bedroom.
The code measures from the finished floor to the bottom of the clear opening, not simply to the visible window sill.
Bedrooms are different from other rooms
A living room window does not automatically need to meet bedroom egress dimensions. Still, a room used or marketed as a sleeping room should have an approved escape and rescue opening.
This comes up during renovations in older Fort Myers homes, converted dens in Lehigh Acres, and guest suites added to Naples residences. Calling a room an office does not settle the safety question if it functions as a bedroom. Local reviewers may consider the floor plan, door placement, closet, and intended use.
Nominal Window Size Is Not Net Clear Opening
Window sizing can be confusing because several measurements appear on a proposal. The rough opening is the framed hole in the wall. The nominal size is a shorthand product size. The net clear opening is the open space available after the window is fully operated.
That last number controls egress.
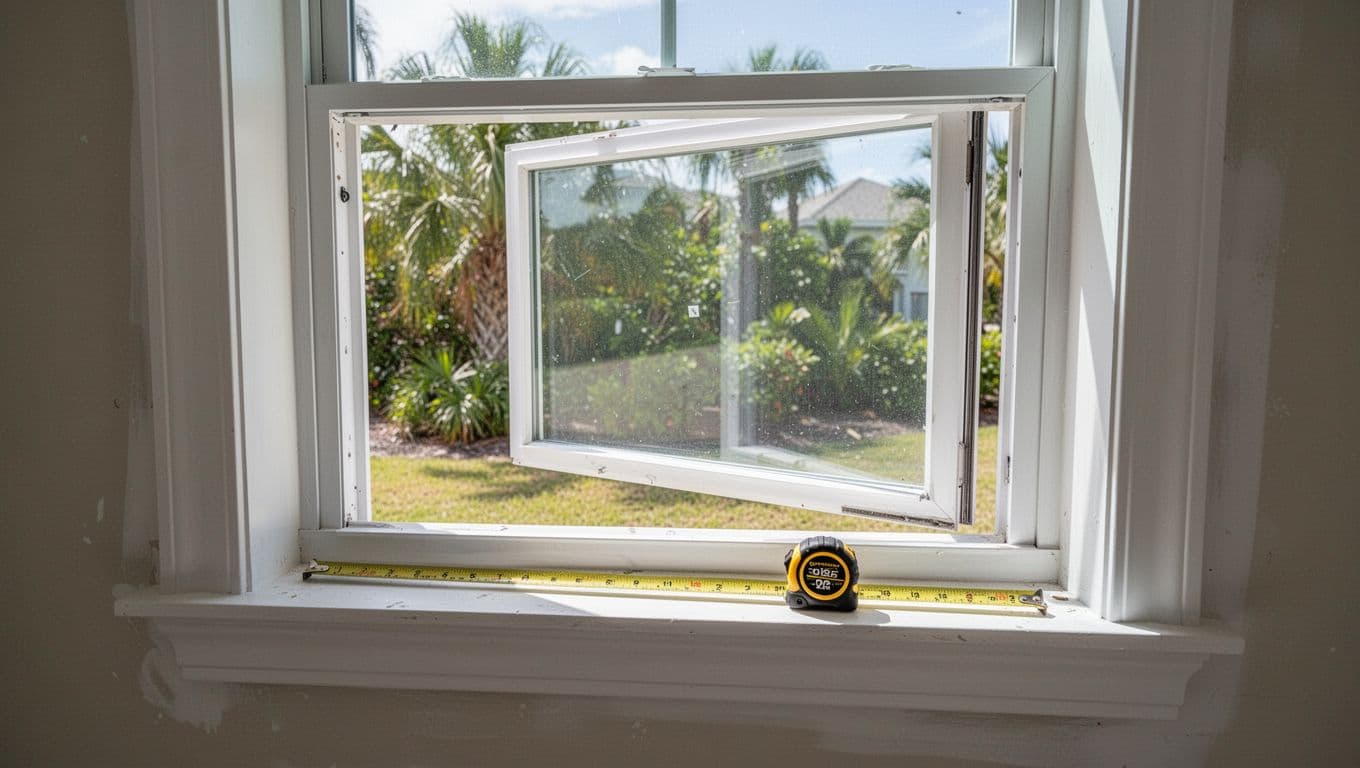
A replacement window with a 36-by-48-inch nominal label will not create a 36-by-48-inch escape opening. The frame occupies space. So do the sash, tracks, locks, and any hardware that remains within the opening.
Why operating style changes the usable opening
A double-hung window commonly opens only one sash at a time. That can leave an opening that is too short for bedroom egress, even when the overall unit looks generous.
Casement windows often provide a larger opening relative to their frame, although the crank hardware must not obstruct escape. Sliding windows open only one side, which can also limit clear width. Awning windows typically do not provide a suitable emergency opening because the sash blocks the path when open.
Ask for the manufacturer's net clear opening dimensions for the exact window size and configuration. Do not rely on glass size, daylight opening, or a sales sketch.
Measure the finished condition
Accurate planning starts with the existing window frame, interior trim, sill height, and wall construction. A replacement unit installed inside an old frame may reduce usable opening even further.
For example, an older wood window in a Bonita Springs bedroom may have a broad exterior size but a narrow clear passage. Adding a smaller vinyl replacement frame inside that opening can reduce the passage below the standard egress dimensions.
When a Like-for-Like Replacement Can Use an Exception
Florida's existing-building provisions recognize that many older houses have bedroom windows that do not meet current egress dimensions. Rebuilding every wall opening during a routine replacement would be costly and sometimes impractical.
A replacement window may be exempt from the current egress-opening dimensional requirements when it meets the applicable conditions. The replacement generally must be the manufacturer's largest standard-size unit that fits the existing frame or rough opening. It must also retain the same operating style as the existing window, or use a style that provides an equal or greater opening area.
The exception has limits
This allowance does not mean every smaller replacement is acceptable. A contractor cannot reduce the available opening because a smaller unit is easier to install or less expensive.
The work also cannot involve a change of occupancy. If a renovation changes a non-sleeping room into a bedroom, the project may need a compliant emergency opening rather than relying on an older condition.
Likewise, a replacement involving only sash components can fall under the updated code language when the existing frame remains. Yet a full-frame replacement may expose problems hidden by trim, rot, masonry conditions, or an undersized rough opening.
When the wall opening needs modification
Sometimes a homeowner wants a different operating style, larger glass area, or better emergency access. In those cases, widening or lowering the opening may be the practical path.
That work requires more than choosing a larger window. Concrete block walls, headers, stucco finishes, water management, and impact-rated attachments all need careful review. In Cape Coral and Punta Gorda, where wind resistance is a major concern, changes to an exterior opening need details that address both egress and structural performance.
Window Operation, Screens, Bars, and Impact Products
A compliant dimension does little good if the window cannot open during an emergency. Test the exact operation from inside the room, including locks, latches, crank handles, and any aftermarket devices.
Florida bedroom egress requirements focus on an opening that occupants can operate without tools or keys. A painted-shut window, seized track, or keyed security bar creates a real problem regardless of the window's listed dimensions.
Security bars need a quick interior release
Security bars and grilles should never force someone to search for a key, remove screws, or grab a tool before exiting. If a bedroom window is the required escape opening, any protective device must allow quick release from inside.
Window opening control or fall-prevention devices that comply with ASTM F2090 can be permitted on emergency escape openings. However, the selected device still needs to provide a practical emergency release. Discuss the product details before installation, especially in second-story bedrooms.
Screens also deserve attention. A standard insect screen may be simple to remove, but heavy storm panels, fixed decorative screens, or layered shutters can slow an exit. Check the entire path, not only the window sash.
Impact-rated glass does not replace egress
Impact-rated windows are common across Estero, Naples, and coastal Lee County because they help protect exterior openings during windborne debris events. Their hurricane performance is separate from their egress performance.
An impact-rated casement, single-hung, or sliding window still needs the right net clear opening if it is serving as a new compliant bedroom escape window. Product approval documents, design pressures, anchoring details, and egress dimensions all matter during selection.
Permits and Plan Review in Southwest Florida
Replacement windows commonly require permits, even when the work appears like-for-like. Permit rules and submittal details can vary by jurisdiction, so homeowners should confirm requirements with the city or county that has authority over the property.
In unincorporated Lee County, exterior-opening applications call for floor plans that identify affected openings and show the means of escape. A Fort Myers or Cape Coral address may fall under a municipal process rather than county review, so verify the correct building department before filing.
What local reviewers often want to see
Collier County's window, door, and shutter materials call for a complete floor plan with labeled rooms plus the location and size of proposed replacements. When an emergency escape opening is involved, the plan should show the window's net clear area.
Charlotte County requires drawings that identify installation locations, egress or rescue openings, and affected opening sizes. For projects in Punta Gorda or nearby Charlotte County areas, a Notice of Commencement may also apply when the direct contract price exceeds $5,000.
For a project in Bonita Springs, Estero, Lehigh Acres, or Naples, gather these details before submitting:
- The bedroom floor plan with the egress window clearly identified.
- Manufacturer information for the proposed window, including operation and net clear opening.
- Product approvals, wind-load information, and installation details when required.
- Existing and proposed opening dimensions if the work changes the rough opening.
Inspection typically checks that the installed product matches the approved documents and that flashing, attachments, and operation are correct. Keep labels and product paperwork accessible until final approval.
Questions to Ask Before Ordering Replacement Windows
A precise estimate should address more than glass type and exterior color. Ask whether the quoted window maintains or improves the existing clear opening, and request the manufacturer's measured net clear opening.
Also ask if the project uses an insert replacement or a full-frame installation. That choice affects visible glass, frame depth, water management, and egress space. If the existing opening falls short, find out whether wall modification is necessary before signing a contract.
A qualified local installer can review the opening, product specifications, and permit drawings together. Homeowners who need help with measurements or exterior-opening planning can schedule a Southwest Florida glass installation consultation before selecting a unit.
A Safer Window Plan Starts With Clear Measurements
Bedroom replacement windows require more than a close visual match. The key figure is the net clear opening , along with a window that opens quickly from inside the room.
Florida's replacement exception may preserve an older opening in limited situations, but it does not excuse a smaller or less usable replacement. Confirm the existing condition, compare exact product specifications, and check local permit requirements before work begins.