
Interior Glass Railings for Staircases and Landings
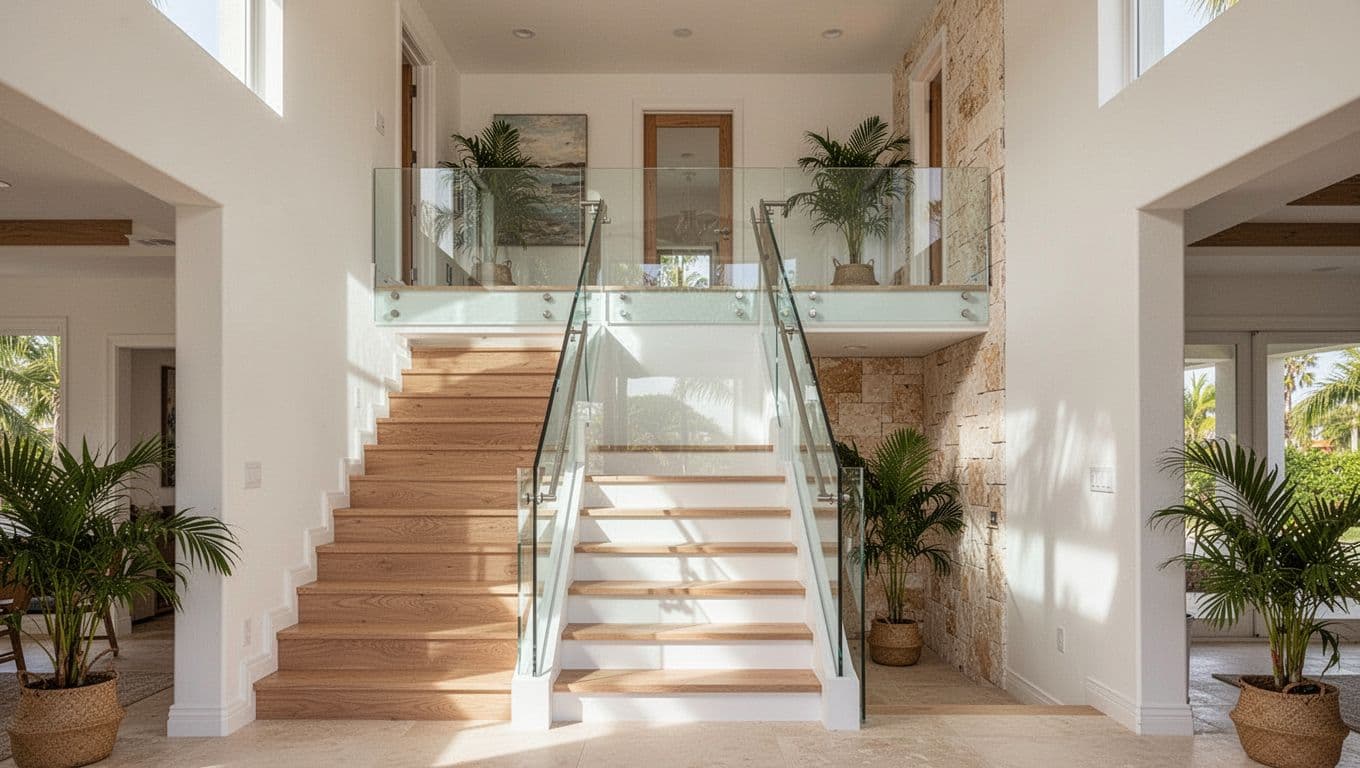
A staircase can be the brightest architectural feature in a home, yet bulky balusters often block the view. Interior glass railings keep the area open while adding a clean, custom look that works with wood, tile, stone, and metal.
Homeowners comparing systems need to look beyond appearance. Glass type, handrail design, hardware, safety requirements, maintenance, and installation conditions all affect the finished result. The right choice should fit both your home's style and the way your staircase connects to each landing.
Interior Glass Railings Make Staircases Feel More Open
Clear panels preserve sightlines between floors. You can see the staircase, landing, nearby windows, and rooms beyond without the visual interruption created by closely spaced wood spindles or solid walls.
That openness can help smaller homes feel less crowded. It also works well in open-concept floor plans, where the staircase sits beside a living room, foyer, or dining area. Natural light can pass through the railing instead of stopping at a heavy barrier.
On an open staircase, the railing often becomes part of the room's overall design. A slim handrail and nearly invisible glass can keep attention on the stair treads, flooring, or architectural details. Dark posts and a matching metal handrail create more contrast, while wood components can connect the staircase to the rest of the interior.
Landings need careful attention because they often have several directions and changes in elevation. Glass can protect an open edge while keeping the landing connected to the rooms below. At corners, properly planned panels and hardware create a finished transition instead of an awkward break.
The main tradeoff is visibility. Glass shows fingerprints, dust, and smudges more clearly than many painted spindles. It also requires accurate measuring and reliable attachment points, so installation quality matters as much as the panel design.
Interior glass railings: The Main Options
Each system creates a different balance of openness, structure, and visual detail. This quick comparison can help narrow your choices.
| System | Appearance | Good fit for |
|---|---|---|
| Frameless glass in a base channel | Minimal hardware and broad clear panels | Contemporary and coastal interiors |
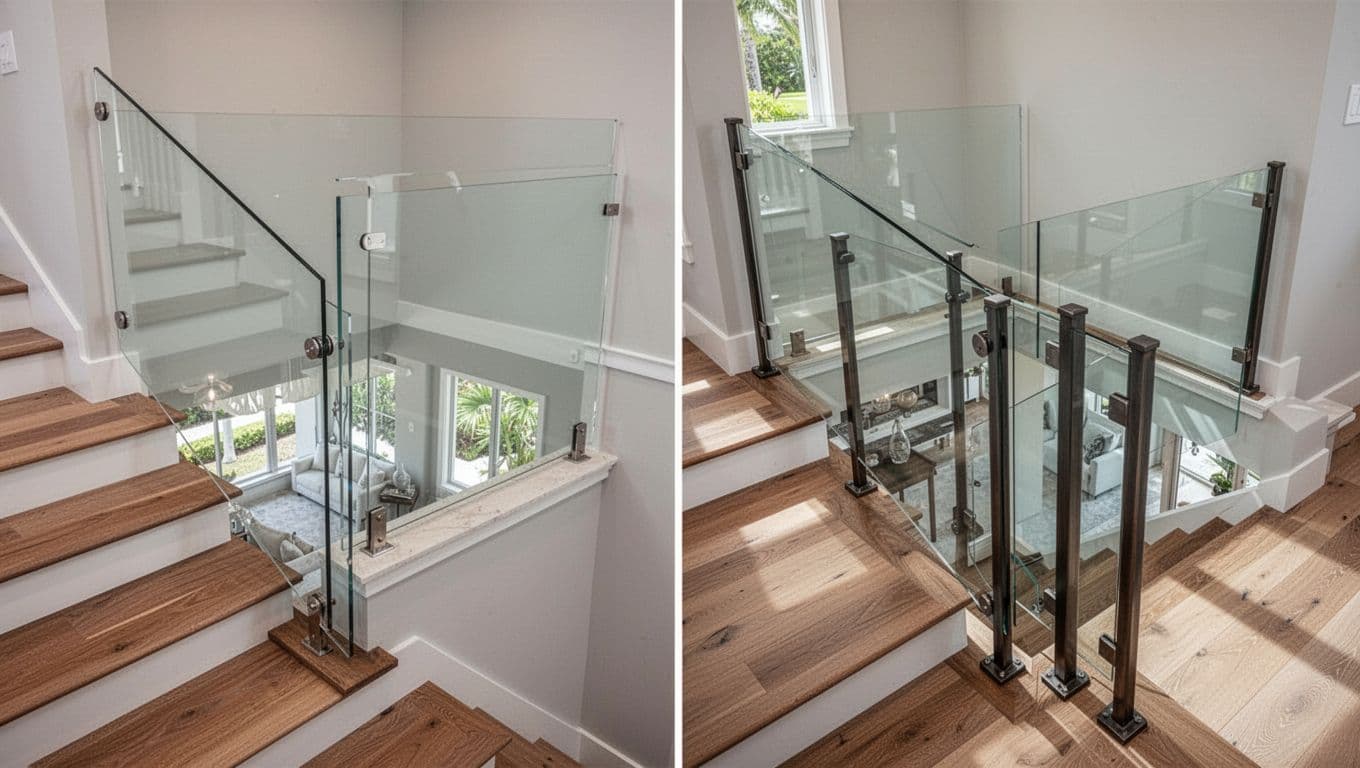
| Post-supported glass | Visible posts, brackets, and a defined handrail | Transitional or modern homes |
| Framed or semi-frameless glass | More structure around each panel | Traditional homes and detailed staircases |
Frameless glass for a clean view
Frameless systems usually hold the glass in a channel along the stair or landing surface. Some designs use limited hardware at the edges instead. Since fewer posts interrupt the panels, this option provides the clearest view.
The look pairs well with floating stairs, simple wood treads, white interiors, and modern renovations. However, the channel and attachment surface need careful planning. A base may need to sit on the stair edge, landing floor, or a properly prepared structural area.
Post-supported glass for added definition
Posts and brackets divide the glass into sections. They give the railing a stronger visual outline and allow homeowners to coordinate the finish with door hardware, lighting, cabinet pulls, or other metal details.
Stainless steel creates a bright, polished appearance. Black or bronze finishes add contrast and suit warmer interiors. Post-supported systems can also make long landings easier to design because each panel has a clear support point.
Framed panels for a more traditional feel
Framed or semi-frameless systems use more metal or wood around the glass. They offer a defined border and can complement homes with paneled walls, dark stair trim, or traditional millwork.
This choice has more visible components, but that isn't always a disadvantage. A framed railing can look intentional when the staircase already includes substantial trim or decorative details. Your handrail material also affects the result, so compare samples alongside the flooring and stair finish.
Safety Details to Compare Before Choosing Glass
A glass railing must be designed as a safety system, not treated as a decorative panel. The glass, supports, handrail, connections, and surrounding structure all work together.
A glass panel can protect an open edge, but it doesn't automatically replace a graspable handrail where the design or local code requires one.
Tempered safety glass is common for railing applications because it undergoes heat treatment that changes how it breaks. Laminated glass is another option. Its layers are bonded together, so the glass tends to stay attached after breakage. The appropriate glass type depends on the design, location, support method, and applicable building requirements.
At a staircase, the handrail needs to follow the slope comfortably and transition properly at the landing. Sharp edges, poorly finished corners, loose hardware, or abrupt gaps can create problems for children, older adults, and anyone carrying items up the stairs.
During the design process, confirm these details:
- The panel height and open-edge protection match current local requirements.
- Glass edges receive the correct finish for the selected system.
- Posts, channels, or brackets attach to suitable structural surfaces.
- The handrail remains comfortable to grip along the stair run.
- Corners and changes in level receive properly fitted connections.
- Door swings, furniture placement, and nearby fixtures won't strike the glass.
Building rules can vary by project and jurisdiction. A professional installer should review the staircase, identify permit needs, and confirm the current Florida requirements before fabrication begins. That step is especially important when replacing an existing guardrail or changing the floor layout.
Cleaning and Maintaining Glass Stair Railings
Interior glass doesn't face direct rain, but it still collects fingerprints, household dust, and residue near busy stairways. Most homeowners can keep panels clean with a soft microfiber cloth and a mild glass cleaner or diluted dish soap.
Spray the cleaner onto the cloth instead of soaking the edges or hardware. Abrasive powders, rough scrub pads, and harsh chemicals can damage finishes or leave fine marks on the surface. Wipe the glass in sections, then dry it to reduce streaks.
Hardware needs attention as well. Check posts, brackets, channels, and handrail connections during routine cleaning. If a fitting feels loose, the glass shifts, or a seal looks damaged, stop using that section until a qualified professional inspects it.
Homes in coastal areas such as Naples and Punta Gorda may have more airborne salt near exterior openings. Good ventilation and regular wiping can limit residue on nearby hardware. Choosing corrosion-resistant components also helps, but finish selection should match the product's intended indoor use.
Glass is durable, but it isn't scratch-proof. Keep furniture, ladders, and large objects away from the panels during moves and renovations. A few minutes of care can protect a custom installation for years.
Planning Installation in Fort Myers, Cape Coral, and Nearby Areas
A successful installation starts with the staircase itself. The installer needs to measure each tread, landing edge, wall connection, corner, and change in direction. Older homes may have uneven surfaces, while newer homes can have hidden framing or flooring details that affect attachment.
Retrofit projects require extra planning. Removing wood balusters or an older metal railing may leave holes, trim damage, or flooring marks. Decide whether those areas will be repaired before the glass system arrives. The final handrail height and panel position should also leave enough clearance for comfortable use.
Custom fabrication is often the best fit for stairs because few staircases have identical dimensions. Custom glass railings can be measured and made for the actual slope, landing shape, corner layout, and preferred hardware.
A detailed quote should identify:
- The glass type and finish.
- The railing style and handrail material.
- Post, channel, bracket, and connector finishes.
- Removal or repair of the existing railing.
- Site measurements, fabrication, installation, and cleanup.
- Permit coordination and any structural preparation.
The home's style should guide the finish. Fort Myers and Cape Coral homeowners may prefer a bright, low-profile design that works with light flooring and open living spaces. In Bonita Springs or Estero, a glass railing with warm wood can soften a modern interior without blocking views between floors. Naples homes often pair clear glass with polished metal or carefully matched trim.
Lehigh Acres properties may include practical stair layouts where the landing edge needs special attention during a renovation. In Punta Gorda, the best choice may depend on whether the railing is part of a new build or an update to an older floor plan. In each case, the staircase dimensions should drive the design rather than a showroom sample alone.
Ask to review hardware finishes and handrail samples in your own home. Daylight, flooring color, wall paint, and nearby fixtures can change how the glass and metal appear.
Choosing the Right System for Your Home
Start with the visual priority. If you want the staircase to disappear into the room, a frameless design may fit best. If you want a stronger architectural outline, posts or a framed system can add definition.
Next, consider how the landing functions. A short landing with one open edge may need a simple panel arrangement. A larger landing with multiple exposed sides may require corner posts, returns, or carefully planned handrail transitions.
Think about daily use, too. Families with children, pets, or frequent visitors may prefer a sturdy handrail that is easy to follow along the entire stair run. Homes with heavy moving traffic may benefit from a design with hardware that is easy to inspect and maintain.
Finally, compare complete systems rather than panel prices alone. Glass dimensions, edge finishing, structural preparation, hardware, removal, permits, and installation can all affect the final cost. A lower initial quote may not include the work needed to prepare an uneven floor or repair the old railing area.
Conclusion
The best railing for a staircase and landing balances clear sightlines with dependable support. Frameless glass offers a lighter appearance, post-supported systems add structure, and framed designs work well with traditional trim.
Compare the glass type, handrail, hardware, attachment points, maintenance needs, and installation plan before making a decision. With accurate measurements and a design suited to your home, interior glass railings can make the staircase feel open without sacrificing everyday comfort or safety.