
Aging-in-Place Shower Glass for Safer Bathrooms
A bathroom can look open and elegant while still creating problems for someone using a walker, managing limited balance, or helping a family member shower. The right aging-in-place shower glass design improves visibility and access, but it must work with the room's safety features.
For Southwest Florida homeowners, the best results come from planning the enclosure, flooring, lighting, seating, and support hardware as one project. A custom design can suit a Fort Myers condo, a Cape Coral ranch home, or a multigenerational house in Naples. Start with the layout, then choose the glass.
Design the Shower Around Clear Access
Aging-in-place bathroom design begins with movement. Before selecting a glass panel or door, consider how the user enters, turns, sits, reaches the controls, and exits the shower.
A beautiful enclosure won't help if its door blocks the toilet, narrows the path, or leaves too little room for a caregiver. Sketch the bathroom with the finished tile, vanity, toilet, and accessories included.
Keep the Entry Wide and Easy to See
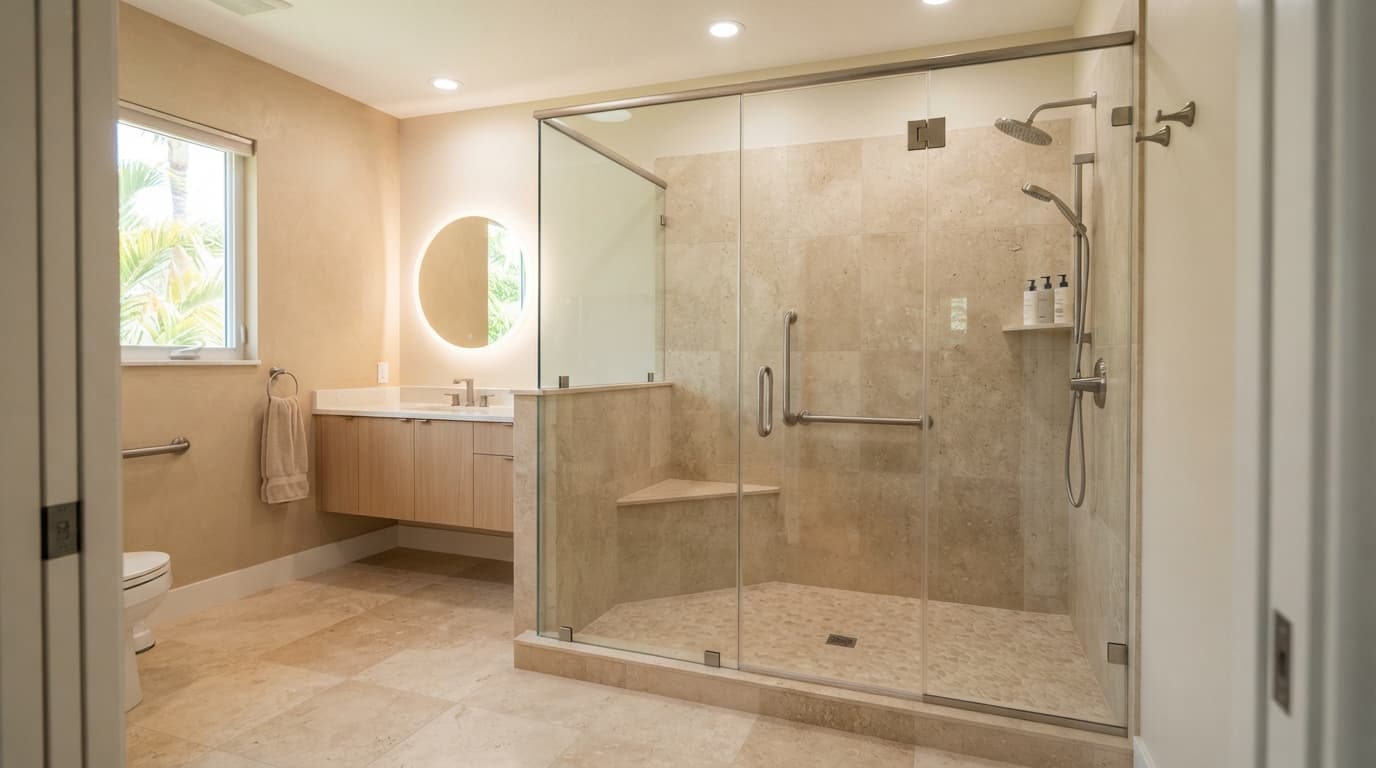
A wide, curbless shower entry removes a raised edge that can catch a toe or walker. It also gives a caregiver more room to assist without twisting around a narrow doorway.
Clear glass helps people see the shower interior before stepping in. That visibility can make the space feel less confined and can help someone locate the seat, handheld fixture, or grab bar.
In Cape Coral, where many homeowners update single-level homes for long-term use, a fixed glass panel may provide the needed splash control without adding a door swing. A glass professional can check the opening, wall conditions, and drainage plan before fabrication.
Keep Glass Clear of Support Hardware
Shower glass should never carry the load of a person. Grab bars need secure backing in the wall, and the installer should coordinate their position with the tile contractor and plumber.
Place support bars where the user can reach them before entering, while turning, and when rising from the seat. Keep the glass panel separate from those load-bearing parts unless the professional has designed a properly rated system.
Shower glass improves access and visibility, but it doesn't replace grab bars, slip-resistant flooring, a stable seat, or proper waterproofing.
Select the Right Aging-in-Place Shower Glass Style
The glass style affects access, cleaning, privacy, and the amount of hardware in the room. A frameless enclosure has a light appearance, while a semi-frameless system can provide added structure around selected edges.
Homeowners in Bonita Springs and Estero can review custom bathroom shower enclosures based on the room's measurements, hardware finish, and desired entry style.
Frameless Glass Offers an Open View
Frameless glass uses fewer visible metal pieces, so it keeps sightlines open across the bathroom. That can help a person see the shower controls and allow a caregiver to monitor the space more easily.
The design also suits bathrooms with large-format tile, simple trim, and modern fixtures. However, frameless panels depend on accurate measurements, strong attachment points, and careful alignment. A large door may also feel heavy for someone with limited arm strength.
Ask whether a fixed panel can handle the splash pattern before choosing a hinged door. In some layouts, a fixed panel with a generous opening is easier to use and maintain.
Semi-Frameless and Framed Options Add Structure
Semi-frameless shower glass includes metal framing in selected areas, often around the door or panel edge. It can offer a defined door system while retaining a cleaner appearance than a fully framed enclosure.
Framed doors may suit a renovation where the walls aren't perfectly square or where the existing opening needs more support. They can also provide a more traditional look. The tradeoff is more metal for water and soap residue to collect around.
A sliding door can work when a swing door would interfere with the toilet or vanity. Still, the track should remain easy to clean, and the opening must provide enough usable width for the person who will enter.
Build Safety Features Into the Whole Bathroom
Accessible shower glass works best when the rest of the bathroom supports the same goals. Glass controls water spray, but the floor, walls, fixtures, and lighting determine how safely someone uses the room.
Pair the Enclosure With a Curbless Shower
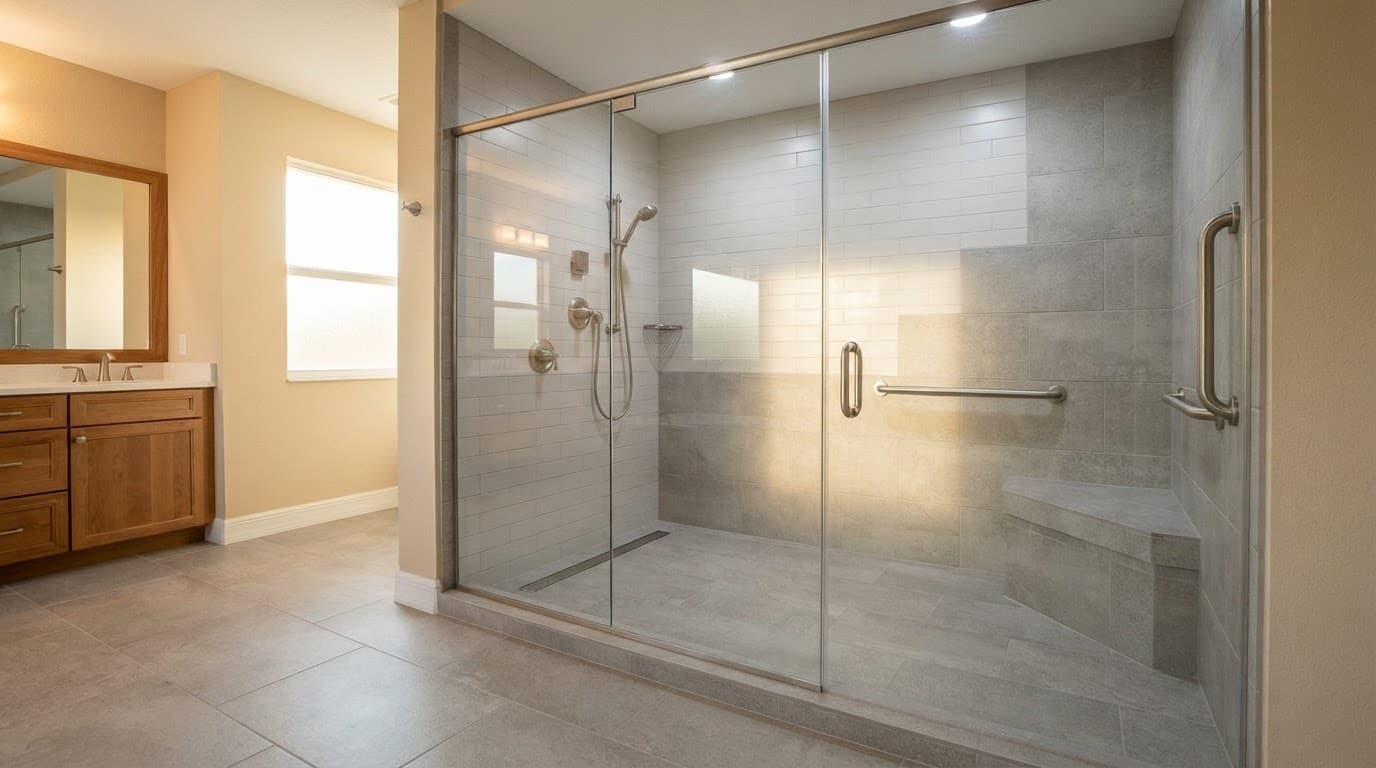
A curbless shower enclosure requires more than removing a threshold. The floor needs the correct slope, the drain needs proper placement, and the waterproofing must continue through the shower area.
Coordinate the glass measurement after the finished tile details are known. If the panel is ordered too early, changes in tile thickness or wall shape can affect the final fit.
A curbless design can improve access for walkers and wheelchairs, but it may need a larger shower footprint to control water. A fixed panel, return panel, or carefully positioned door can help keep spray away from the bathroom floor.
Add Seating, Handheld Fixtures, and Reachable Controls
A built-in bench gives the user a stable place to sit while washing or drying. Folding seats can save floor space, but they need secure wall support and enough clearance to fold safely.
Install the handheld shower on a slide bar or reachable mount. Position controls where the user can operate them without standing under the water stream. A thermostatic or pressure-balancing valve may also help manage sudden temperature changes, subject to the plumbing plan.
Lighting matters, too. Use even illumination inside and outside the enclosure, with limited glare on the glass. A person should be able to see the floor, threshold area, seat, and hardware without relying on shadows.
Choose Glass, Hardware, and Privacy Features Carefully
The best glass for one household may not suit another. Consider visibility, privacy, cleaning effort, and the user's ability to recognize clear surfaces.
Use Contrast Where Clear Glass Could Disappear
Clear glass can become hard to see when lighting is poor or reflections cover the panel. A contrasting hardware finish, a patterned glass section, or a simple privacy band can make the enclosure easier to identify.
Avoid placing a visual marker where it interferes with the view of the seat or support bars. Patterned or frosted glass can provide privacy, although it may reduce visibility into the shower.
In Naples and other coastal communities, ask about hardware finishes that suit a humid bathroom and regular cleaning. The finish should match the home's style while remaining easy to grip and maintain.
Match Panel Size to Cleaning and Access Needs
Larger glass panels create fewer seams, but they can weigh more and require stronger support. Smaller panels may be easier to handle during installation, although additional joints can add cleaning points.
A professional can recommend the appropriate safety glass thickness and hardware based on panel size, door weight, wall construction, and enclosure type. Custom fabrication helps account for out-of-square walls, niches, benches, and unusual corners.
For a bathroom renovation in Lehigh Acres, measurements should include the finished surfaces, not only the rough opening. Tile, trim, waterproofing layers, and wall movement can change the usable dimensions.
Understand the Benefits and Tradeoffs
Shower glass can improve the room's appearance and usability, but every design has practical limits. Review the advantages before deciding between a fixed panel, hinged door, or sliding enclosure.
| Design choice | Advantages | Points to review |
|---|---|---|
| Frameless glass | Open sightlines and fewer metal surfaces | Needs accurate measuring and strong support |
| Semi-frameless glass | Clean appearance with added door structure | Includes more visible hardware |
| Framed enclosure | Familiar operation and added perimeter support | More tracks and edges need cleaning |
| Fixed panel | No door swing and simple operation | Requires careful splash-control planning |
| Sliding door | Useful where swing clearance is limited | Track cleaning and opening width matter |
| Patterned or frosted glass | More privacy and stronger visual contrast | Reduces visibility into the shower |
The main takeaway is simple: accessibility and appearance must be planned together . A stylish door is a poor choice if the user can't open it comfortably or if it reduces needed caregiver space.
Keep the Enclosure Clean and Easy to Operate
Southwest Florida bathrooms deal with humidity, frequent air-conditioning cycles, and mineral residue in water. Regular care keeps shower glass clearer and helps hardware operate smoothly.
Use a Simple Cleaning Routine
After each shower, remove standing water with a soft squeegee or microfiber cloth. This reduces mineral spots and soap buildup before they harden on the glass.
Clean the panels with a mild, non-abrasive product approved for shower glass. Avoid scouring pads, harsh powders, and products that can damage metal finishes or seals. Follow the care instructions supplied with the enclosure.
Check the bottom sweep, seals, hinges, handles, and track during routine cleaning. If a door begins rubbing, dragging, or failing to close, schedule an adjustment before the problem gets worse.
Plan for Easy Access During Maintenance
A caregiver or homeowner should be able to reach the glass, door hardware, and drain without leaning over a deep tub or squeezing through a narrow opening. A fixed panel may reduce moving parts, while a sliding system needs clear access to its track.
Ventilation also affects maintenance. Use the bathroom exhaust fan during showers and afterward, especially in humid areas near Punta Gorda. Better airflow helps the room dry and reduces persistent moisture around tile joints and hardware.
Ask These Questions Before Installation
A professional consultation should cover more than glass color and handle style. Bring the user's current needs and likely future needs into the conversation.
Ask the bathroom contractor or glass professional:
- How wide will the finished shower opening be?
- Will the door swing interfere with the toilet, vanity, or caregiver position?
- Can the enclosure work with a curbless shower and the planned drainage?
- Where will the grab bars, seat, handheld fixture, and controls go?
- Does the wall have enough blocking for support hardware?
- Which glass type and thickness fit the panel size and hardware?
- How will the design make the glass visible without reducing privacy?
- Which finishes resist moisture and remain easy to clean?
- What measurements will you take after tile and wall finishes are complete?
- Who handles adjustments if the door settles or hardware needs service?
- Are the installer and company properly licensed and insured for the work?
- What preparation must the homeowner complete before installation?
In Fort Myers, a good project plan should also account for scheduling around tile, plumbing, electrical work, and final inspections when applicable. A custom glass company should provide clear measurements, a written scope, and a transparent estimate.
Homeowners can also coordinate other custom work during the renovation. For example, custom-cut glass for bathroom projects may help with unusual wall shapes, matching details, or related glass features.
Make the Glass Part of a Long-Term Plan
A bathroom designed for aging in place should remain useful even if the user's mobility changes. That means leaving enough open floor area for a walker, choosing controls that are easy to operate, and placing support features where they can serve different users.
A homeowner in Bonita Springs may want a frameless enclosure for an open view, while a family in Estero may prefer a semi-frameless system with a more defined door. In either case, the choice should follow the user's movement pattern, not a showroom display.
The installation process matters just as much as the product. The glass professional should verify finished dimensions, protect nearby surfaces, use suitable anchors, align the door correctly, and explain cleaning and adjustment needs after the work is complete.
A Safer Bathroom Starts With the Layout
The strongest aging-in-place shower glass plan gives the user clear access, useful visibility, comfortable hardware, and room to move. A curbless entry, stable seat, grab bars, handheld fixture, slip-resistant floor, and good lighting should guide the enclosure design.
Whether the project is in Fort Myers, Cape Coral, Naples, Lehigh Acres, or Punta Gorda, professional measuring and installation protect the investment. Choose glass that supports the bathroom's safety features, and the finished shower can remain attractive and practical for years.