
Bathroom Mirror Height: The Right Placement Above Your Vanity
The right bathroom mirror height makes a vanity feel balanced, comfortable, and finished. Mount it too low, and the backsplash or faucet can crowd the glass. Mount it too high, and shorter family members may struggle to use it.
For most bathrooms, leave 4 to 6 inches between the top of the backsplash and the bottom of the mirror . Then adjust the position around the users, lighting, wall space, and mirror size. These practical measurements will help you choose the right location before drilling into the wall.
Key Takeaways
- Mount most bathroom mirrors 4 to 6 inches above the backsplash.
- Keep the mirror centered over the sink, faucet, or vanity cabinet.
- A mirror's top edge often sits 70 to 76 inches above the finished floor.
- Double vanities may need one wide mirror or two separate mirrors.
- Tile, electrical fixtures, wall conditions, and heavy glass can require professional installation.
Standard Bathroom Mirror Height Guidelines
A typical bathroom vanity stands about 34 to 36 inches high , measured from the finished floor to the countertop. With a standard backsplash, the mirror usually begins several inches above the counter rather than sitting directly on it.
The most common starting point is 4 to 6 inches above the backsplash . This gap gives the mirror enough breathing room while keeping the reflection useful for most adults. If the vanity has no backsplash, measure from the countertop instead.
Mirror height also affects the top measurement. Many bathroom mirrors are 30 to 40 inches tall. When a 36-inch mirror starts around 40 to 42 inches above the floor, its top edge lands near 70 to 78 inches. That range works well in many homes, but it isn't a fixed rule.
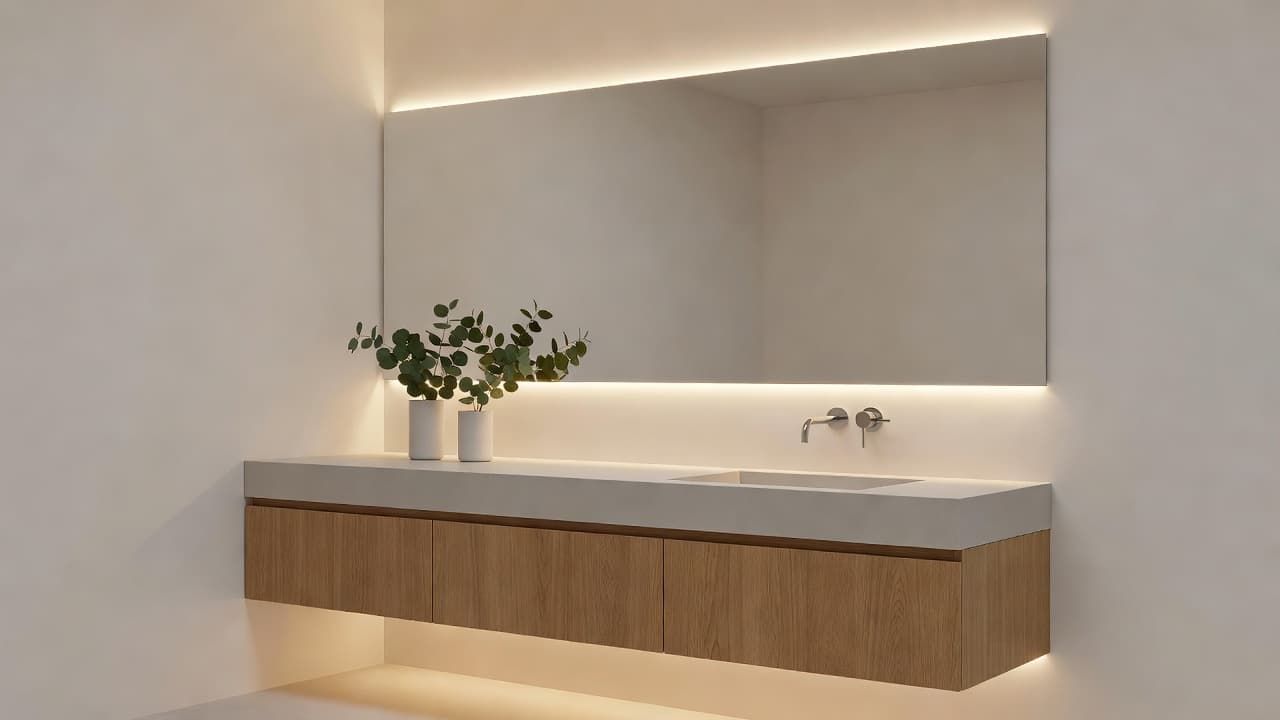
The best placement keeps the mirror centered at a useful viewing level. In a household with children, shorter adults, or wheelchair users, you may need to lower it. In a powder room used mainly by taller adults, a higher position may feel more natural.
The bottom edge matters less than the full viewing area. Measure the mirror's height and the people who will use it before choosing its final position.
How Vanity Width Changes Mirror Placement
The mirror should usually be narrower than the vanity, although a wall-to-wall design can work in some bathrooms. Leaving a small amount of visible wall on each side helps define the vanity area.
For a 24-inch vanity , choose a mirror about 18 to 22 inches wide. A 30-inch vanity often pairs well with a 24 to 28-inch mirror. A 36-inch vanity can accommodate a mirror around 30 to 34 inches wide.
Larger vanities provide more options:
| Vanity width | Common mirror arrangement |
|---|---|
| 48 inches | One mirror about 36 to 44 inches wide |
| 60 inches | One mirror about 48 to 56 inches wide, or two 22 to 26-inch mirrors |
| 72 inches | One wide mirror, or two mirrors sized to match each sink |
For a double vanity, center each mirror over its sink and faucet when possible. Two separate mirrors can create a more organized appearance, especially when a wall sconce sits between them. One large mirror can make the room feel wider and may simplify installation around shared lighting.
Before ordering custom glass, measure the actual finished vanity , not the space shown on a cabinet plan. Countertops, side splashes, filler strips, and wall trim can change the usable width by several inches.
Leave Room for Lights, Medicine Cabinets, and Fixtures
Electrical fixtures often determine the final bathroom mirror height. Wall sconces need clear space beside the mirror, while an overhead light may require room above it. Check the location of electrical boxes before choosing a frame or edge detail.
If a light fixture hangs above the mirror, leave enough clearance for the fixture and for future maintenance. The exact distance depends on the fixture, ceiling height, and manufacturer instructions. Avoid placing the mirror where it covers an electrical box that needs access unless the installation plan accounts for it.
Medicine cabinets require extra planning because they may sit inside the wall or project outward. Recessed models need space between studs, and plumbing or electrical wiring can block that cavity. Surface-mounted cabinets may need a mirror that sits higher or has a different width.
The mirror should also clear faucets and other hardware. A tall vessel sink, unusually high backsplash, or wall-mounted faucet can change the normal 4 to 6-inch gap. In those cases, mock up the layout with painter's tape before installation.
Measure Before You Drill
Use the finished floor, countertop, and backsplash as reference points. A laser level helps create a straight installation line, especially on large mirrors. Mark the centerline of the sink first, then mark the mirror's centerline and compare both marks.
A simple planning process works well:
- Measure the vanity width and countertop height.
- Record the backsplash height and side splash locations.
- Mark the sink and faucet centerline.
- Check lights, outlets, medicine cabinets, and wall trim.
- Hold a cardboard template at the proposed height.
- Confirm that every intended user can see comfortably.
A template reveals problems that a tape measure can miss. Open cabinet doors, tall faucets, towel bars, and nearby shower doors may affect the usable space.
For a full bathroom update, coordinate the mirror with the rest of the glasswork. Custom shower glass enclosures can affect door swings, wall clearances, and the overall balance of the room.
When Professional Mirror Installation Makes Sense
A small, lightweight framed mirror may work with the correct wall anchor. Large plate-glass mirrors and frameless custom mirrors require more care because their weight is spread across mounting hardware or adhesive.
Wall conditions also matter. Drywall, wood studs, cement board, plaster, and tile each require different fasteners and drilling methods. Tile can crack if drilled incorrectly, while a hollow wall may not support a heavy mirror without a proper anchor or stud connection.
Professional installation is a smart choice when the mirror is large, unusually heavy, frameless, or installed over tile. Get help when electrical fixtures are close to the mounting area, when plumbing may run behind the wall, or when the mirror must fit around outlets and sconces.
In Fort Myers and throughout Southwest Florida, bathroom walls often include tile, moisture-resistant backer board, or older construction with uneven surfaces. A careful installer can check the mounting surface, confirm the measurements, and secure the glass without damaging the finished wall.
Conclusion
The right bathroom mirror height usually starts with a 4 to 6-inch gap above the backsplash , then adjusts for mirror size, vanity width, lighting, and household needs. Keep the mirror centered over the sink, check the top edge against nearby fixtures, and test the position with a template before installation.
A well-placed mirror should feel natural when you use it and proportionate when you view the entire bathroom. When tile, electrical work, wall conditions, or mirror weight complicate the job, professional installation protects both the glass and the finished space.