
How Custom Shower Doors Fit Out-of-Plumb Walls
A bathroom wall can look straight and still be several degrees out of plumb. That small difference matters when you install custom shower doors , because glass panels need accurate support, clearance, and seals to open correctly.
For Southwest Florida homeowners, uneven walls often appear after tile installation, remodeling, or years of settling. The good news is that many cosmetic irregularities can be measured and accommodated. However, loose tile, water damage, and major structural movement need attention before glass installation.
Why Shower Walls Become Out of Plumb
A plumb wall runs vertically in a true straight line. An out-of-plumb wall leans slightly, so the distance between the wall and the opposite side of the shower changes as you move upward. A shower corner can also be out of square, which means the two walls don't meet at a true 90-degree angle.
These conditions are common in bathroom remodeling. Framing may not have been perfectly aligned, tile can follow slight variations in the substrate, and layers of backer board or mortar can change the finished surface. Older homes may also develop small shifts over time. In coastal areas, moisture exposure and past repairs can add more variation.
A wall doesn't need to be perfectly straight for a glass enclosure. It does need to be stable and accurately measured. That distinction guides the entire installation.
Stock shower doors rely on standard opening sizes and limited adjustment. They may leave uneven gaps, bind against the wall, or fail to meet the threshold properly when the opening is irregular. Custom glass uses measurements from the finished shower, so the panels match the actual space rather than an assumed rectangle.
The installer also checks more than vertical alignment. The measurement should account for:
- The opening width at several heights
- The corner angle and wall relationship
- The curb or threshold slope
- The location of plumbing and fixtures
- The hinge side and door swing
- Solid areas for anchors and hardware
A careful measurement turns a visual problem into dimensions that the glass fabricator can use.
How Custom Shower Doors Fit Out-of-Plumb Walls
The main advantage of custom shower doors is that the glass is made for the opening after the installer records its actual shape. The panel may be wider at the bottom than at the top, or its edge may follow a slight angle along the wall. Tempered glass can't be cut after tempering, so these details must be correct before fabrication.
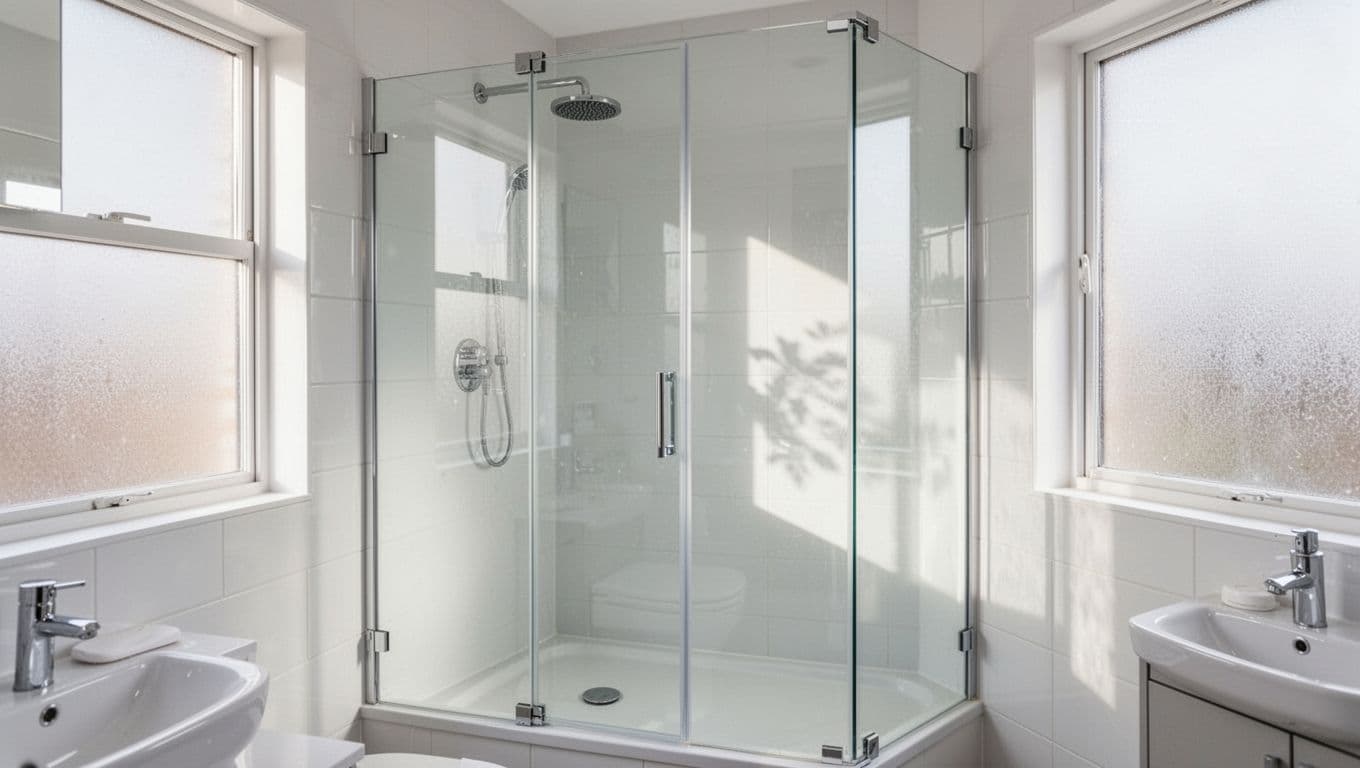
A wall channel or wall jamb can hide a modest gap and provide a stable connection along the panel edge. Depending on the enclosure design, the installer may use adjustment space inside the channel, a gasket, or a carefully applied silicone joint. Frameless systems typically show more of the surrounding tile, so the measurement and layout need extra care.
The door itself also requires precise planning. A hinged panel needs enough clearance to swing without striking a wall, vanity, toilet, or another piece of glass. If one wall leans inward, the installer may shift the hinge position, change the panel layout, or use a fixed panel to create the needed clearance.
At an out-of-square corner, two panels don't always meet in the way a standard kit expects. A custom layout can account for the corner angle and place the door where it works best. In some bathrooms, a wider return panel or a different door configuration produces a better seal and a more comfortable entry.
Sliding enclosures have their own requirements. The track must follow the threshold, and the rollers need a stable, properly aligned path. A small wall irregularity may be manageable, but an uneven curb or moving substrate can affect the doors' operation.
Glass can follow the angle of a stable wall, but it can't repair the wall behind it.
That limit matters. Custom fabrication corrects the fit of the enclosure. It doesn't straighten framing, replace failed waterproofing, or stabilize a shifting shower.
Which Wall Problems Are Cosmetic?
Minor surface variation is often part of a workable installation. Slightly uneven tile, a small difference in wall angle, or a corner that misses a perfect 90 degrees may only require a custom panel and the right hardware.
For example, handmade-look tile can have small changes along its edges. Grout joints may not line up perfectly from floor to ceiling. A wall can also lean slightly while remaining firm and dry. These conditions affect the visible gap, but they don't automatically prevent a professional installation.
The installer may account for cosmetic variation with a wall profile, clips, a narrow filler piece, or a controlled sealant joint. The choice depends on the enclosure style, the size of the gap, the glass layout, and the finished appearance you want.
A framed or semi-frameless enclosure can conceal more wall variation than a minimalist frameless design. That doesn't make one option universally better. It means the enclosure style should match the condition of the room.
Some problems require repair before anyone orders glass. Watch for loose or hollow-sounding tile, cracked areas that move when pressed, soft drywall or backer board, staining, persistent dampness, and visible mold. A leaking shower pan, damaged curb, or deteriorated framing also needs correction.
Major structural movement deserves special attention. Large cracks, a wall that continues to shift, a noticeably bowed surface, or doors that no longer align can point to a substrate or framing issue. Installing glass over that condition may hide the problem temporarily, but the enclosure could lose alignment or place stress on the hardware.
Water damage can be especially serious because the shower's waterproofing may have failed behind the tile. Glass installation should wait until the source is found and the affected materials are repaired.
Choosing an Enclosure for an Uneven Opening
The wall condition should influence the enclosure design, but it doesn't have to dictate the entire look of your bathroom. A professional can compare frameless, semi-frameless, and framed options after measuring the space.
Frameless glass gives the tile a more open appearance. It also exposes the wall edges and silicone joints, so uneven tile lines may be easier to see. This style works well when the walls are stable and the finish is reasonably consistent.
Semi-frameless systems use metal around selected edges. That added structure can provide more adjustment and conceal certain variations while keeping the enclosure fairly open. Framed doors have the most visible metal and often offer practical support around the perimeter.
Door type matters, too. A pivot or hinged door needs a clear swing path and strong anchor points. A bypass door needs a level track and enough room for the panels to overlap. A shower with a tight entry may need a layout that places the door on a more stable wall.
Hardware location is another consideration. Hinges, handles, and clips must attach to suitable backing behind the tile. If the shower wall has no solid support where the hardware needs to go, the installer may recommend a different layout or require reinforcement before installation.
Glass thickness and hardware finish are design decisions, but they also affect the installation. The selected system must match the enclosure's size, weight, and support requirements. Clear glass, low-iron glass, or patterned glass can change the appearance, while hardware finishes need to suit the rest of the bathroom.
Homeowners considering custom bathroom shower enclosures can review the available layout options before choosing a final design.
What Happens During Professional Measurement?
Measurement should happen after the tile, grout, curb, and other finished surfaces are complete. Measuring too early can produce the wrong panel sizes if the final tile thickness or threshold shape changes.
The installer checks the opening at multiple points instead of taking one width measurement. A level, straightedge, or laser can reveal whether the walls lean, bow, or change angle. The technician also checks the curb for slope and confirms that water will drain toward the shower rather than the bathroom floor.
Next, the installer studies the practical layout. That includes the door swing, fixed panel locations, plumbing fixtures, towel bars, niches, and nearby cabinets. The team also looks for solid backing where hinges, clips, and handles will attach.
Those measurements become the fabrication information for the glass. At this stage, the installer can identify conditions that need correction before the order moves forward. A professional measurement is more than measuring width and height. It is an inspection of how the entire enclosure will function.
Once the glass arrives, installation usually includes setting the panels, securing the hardware, checking the door alignment, and applying compatible sealant where required. The door should open without rubbing, close against its seals, and leave a controlled gap at the threshold.
Ask the glass company how it handles out-of-plumb walls, what conditions require repair, and when the bathroom can be used after sealing. Clear answers help prevent surprises.
For homeowners in Fort Myers and nearby communities, Caloosahatchee Glass & Mirror provides licensed and insured custom fabrication and installation. Its custom glass cutting services support shower enclosures along with other residential glass projects. Schedule a professional measurement before selecting a door style or ordering glass.
The Right Fix Starts Behind the Glass
An out-of-plumb wall doesn't automatically rule out a beautiful, functional shower enclosure. Custom shower doors can follow many stable wall angles through accurate measurements, tailored panel shapes, suitable profiles, and careful hardware placement.
The glass cannot correct loose tile, water damage, failed waterproofing, or major structural movement. Those conditions need repair first, while minor cosmetic variation can often be addressed during enclosure design and installation.
A professional measurement gives you a clear answer before fabrication begins. It shows what the glass can accommodate, what the bathroom needs repaired, and which door configuration will fit the space properly.