
Can Frameless Shower Glass Mount to a Knee Wall in Naples?
Yes, frameless shower glass can mount to a knee wall , but the wall must provide a stable, waterproof, properly aligned base. Tile alone cannot support a heavy glass panel, and silicone cannot replace solid structural backing.
A knee wall, also called a pony wall, can improve privacy and create a clean shower layout. However, the finished design depends on the wall's framing, width, height, waterproofing, and the type of glass enclosure you choose. Before ordering glass, have the wall checked on site by an experienced installer.
When a Knee Wall Can Support Frameless Shower Glass
A frameless shower panel can sit on top of a knee wall when the wall is strong enough to carry the glass and hardware. The top must also be level, wide enough for the selected mounting method, and finished with a surface that won't shift or crack under pressure.
The wall should have solid framing inside it. A properly built knee wall often includes wood or metal studs, blocking, and a rigid top plate. If the wall is hollow or flexes when pressed, the glass may move after installation. That movement can stress the hardware, grout, tile, and nearby seals.
The wall also needs to be plumb. A small alignment issue can sometimes be corrected during glass fabrication, but a severely leaning wall can create gaps, uneven sightlines, or a door that doesn't close correctly. Glass installers measure the finished opening rather than relying on rough construction measurements.
Waterproofing matters just as much as strength. Shower walls and tops can receive regular spray, especially near the enclosure opening. The waterproof membrane must cover the wall correctly, and any fastener penetrations need compatible sealant and installation methods. If the wall was waterproofed poorly, mounting glass hardware can create a path for moisture into the framing.
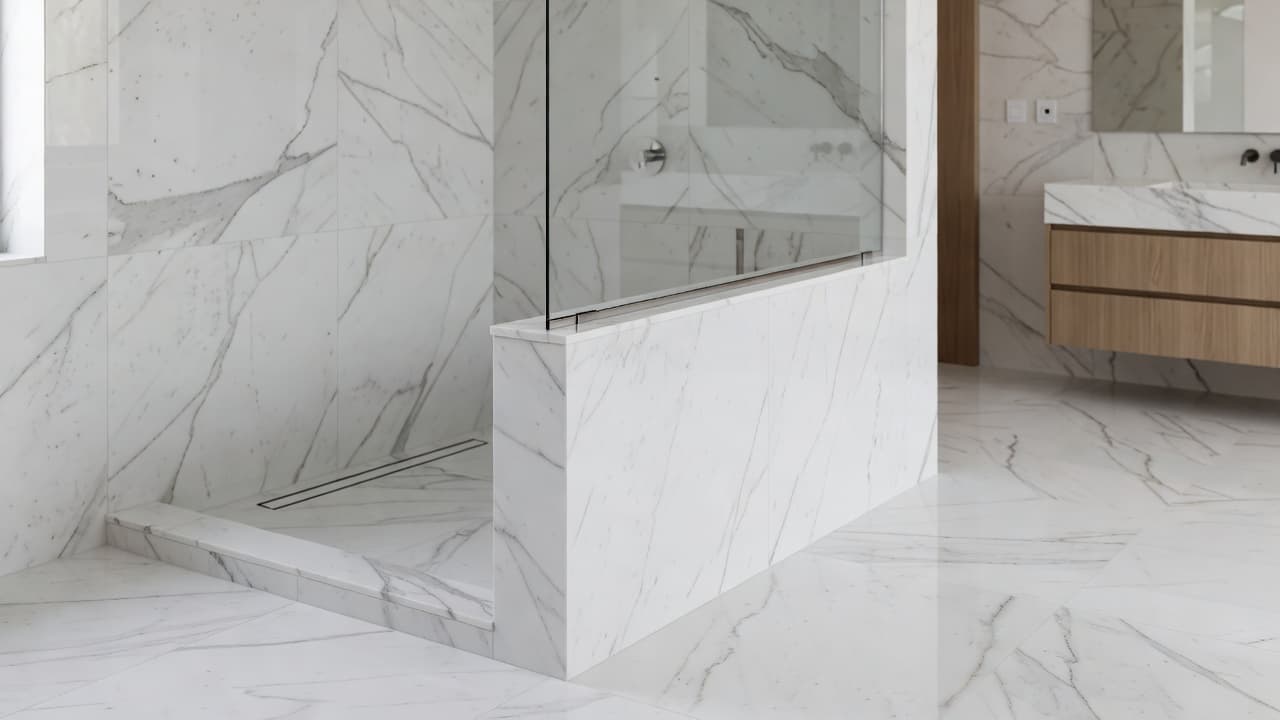
The finished tile or stone surface should also be sound. Loose tile, hollow spots, cracked grout, and an uneven cap can complicate installation. A professional may recommend correcting the wall before measuring or may adjust the design to avoid a weak area.
A knee wall can carry shower glass, but the glass must attach to the structure behind the tile, not merely to the decorative surface.
How Frameless Glass Attaches to a Knee Wall
Installers typically use glass clamps, a narrow channel, or a combination of both. The right choice depends on the panel size, wall construction, enclosure layout, and the look you want.
Glass clamps hold the panel at selected points. They offer a minimal appearance and work well when the wall has reliable backing at each attachment location. The installer drills carefully through the tile and anchors the hardware into solid framing or blocking. Clamps should never depend on tile or cement board alone.
A U-channel holds the bottom or side edge of the glass in a continuous metal channel. This option can distribute support along a longer area, although it still needs secure attachment to the wall or knee wall structure. Some homeowners prefer a channel because it creates a consistent edge, while others choose clamps for a lighter visual effect.
The top of the knee wall often receives a stone or solid-surface cap. That cap needs proper support and careful slope control. Water should flow back toward the shower instead of sitting against the outside edge. The glass should not rest directly on tile without the proper setting materials and protective components.
The glass itself is usually safety-tempered shower glass. Many custom frameless enclosures use glass in the 3/8-inch or 1/2-inch range, but the correct thickness depends on the panel dimensions, hardware limits, and layout. Larger or taller panels place more weight on the mounting points.
A fixed panel is the simplest installation. A shower door creates additional demands because hinges transfer movement and repeated load into the supporting wall or glass. If the door hinge attaches near a knee wall, the installer may need extra reinforcement, a side panel, a header, or a different door arrangement.
Fixed Panels, Doors, and Other Design Choices
A fixed glass panel mounted on a knee wall can open the shower visually while leaving the lower portion partially enclosed. This layout works well when you want more privacy around the shower base without closing off the entire bathroom.
The panel can meet a full-height wall, another glass panel, or a return panel. The glass may use clear, low-iron, textured, or lightly tinted material, depending on privacy and appearance goals. Hardware finishes such as chrome, brushed nickel, matte black, and brass can coordinate with the rest of the bathroom.
A door requires more planning. Hinged doors need a stable wall or panel connection, enough clearance to swing safely, and a level opening. The door should not strike a vanity, toilet, towel bar, or nearby wall. When the hinge side lands on a knee wall, the wall must resist repeated movement without flexing.
Some layouts use the knee wall as a base for a fixed panel while placing the door hinge on a full-height wall. This arrangement can reduce stress on the short wall and simplify the hardware layout. Another option is a frameless enclosure with a small header across the top. A header adds visible support, but it may be useful for a wide opening or a heavier configuration.
Homeowners comparing designs can review custom shower glass enclosures before choosing a layout. The important question is not only how the enclosure looks. It must also fit the structure and the way people use the bathroom.
Common Problems With Knee Wall Glass Installation
Many installation problems begin before the glass arrives. A knee wall may look finished while still lacking the backing needed for hardware. Tile and waterproof backer board create a clean surface, but they don't automatically provide structural support.
Another concern is a narrow or uneven top. A cap that leaves little room for clamps can limit hardware placement. If the top slopes outward, water may run onto the bathroom floor. If it slopes toward the glass, water can collect along the joint and create extra cleaning work.
Wall movement is also a warning sign. Framing that wasn't secured well can shift as the building settles or as people lean against the wall. Even slight movement can loosen fasteners over time. The installer should address the movement before measuring the enclosure.
Poor waterproofing creates a different risk. Drilling through a shower wall without a proper sealing method can allow moisture into the framing. That damage may remain hidden behind tile until the wall, baseboards, or adjacent flooring shows signs of moisture.
The following conditions deserve attention before installation:
- The knee wall feels solid and doesn't move when pushed.
- The top is level, properly capped, and wide enough for the hardware.
- The wall is plumb from bottom to top.
- Tile and grout are secure, with no significant cracks or hollow areas.
- Structural backing exists where clamps, channels, or hinges will attach.
- The waterproofing system can accommodate sealed fastener penetrations.
A glass professional can identify problems that aren't obvious from the bathroom side. In some cases, a carpenter or tile contractor must repair the wall before the glass company can proceed.
What Happens During a Professional Site Assessment
A professional measurement visit starts with the finished opening. The installer checks the height, width, angles, plumb lines, and level of the shower walls and knee wall. Measurements should happen after tile, stone, grout, and the wall cap are complete.
The installer also looks at the proposed hardware locations. A small inspection hole, construction drawing, or conversation with the remodeling contractor may confirm where blocking is located. When plans are still open, the glass installer can recommend blocking before the tile goes in.
Next, the team reviews how the water moves through the space. The panel should contain spray without creating a gap that lets water escape. The installer considers the showerhead direction, door swing, curb or threshold, and the relationship between the glass and knee wall.
If the wall cannot support the first design, there may be another workable option. The enclosure might use a channel instead of individual clamps, move the hinge to a full-height wall, add a support header, or change the panel dimensions. These choices should be made before fabrication because custom glass cannot be resized after tempering.
Homeowners in Naples, Fort Myers, Cape Coral, or nearby Southwest Florida communities should also account for the existing bathroom condition. Remodel schedules, tile installation, and glass measurement need to happen in the right order. A clear site assessment prevents a finished enclosure from being forced onto an unfinished or unsuitable wall.
Questions to Ask Before Ordering the Glass
Ask the installer where each fastener will land and what supports it behind the tile. A clear answer should identify framing, blocking, or another approved structural method.
Also ask how the wall will be waterproofed after drilling. The installer should explain the sealant and hardware process in plain language. If nobody has confirmed the waterproofing details, pause the order until the wall assembly is reviewed.
It helps to discuss these points before selecting the final design:
- Will the glass be fixed, hinged, or part of a larger enclosure?
- Does the knee wall have solid backing at every hardware location?
- Is the wall cap level and wide enough for the selected clamps or channel?
- Where will water drain if the glass meets the knee wall?
- Can the door swing without hitting nearby fixtures?
- Does the proposed glass size fit the hardware manufacturer's limits?
- Who will correct the wall if the site assessment finds a problem?
A written proposal should identify the glass type, thickness, hardware, mounting method, seals, and any preparation work. That detail makes it easier to compare estimates and prevents misunderstandings between the tile contractor and glass installer.
Conclusion
Frameless shower glass can mount to a knee wall when the wall is properly framed, reinforced, plumb, level, capped, and waterproofed. A fixed panel is usually simpler than a hinged door, while doors may need additional support or a different hinge location.
The safest choice comes from an on-site assessment after the finished surfaces are in place. When the structure and enclosure design work together, a knee wall can provide privacy and support a clean, open shower without relying on tile or sealant to carry the load.