
Can Frameless Shower Glass Work on a Fiberglass Pan?
A fiberglass shower pan can look like a simple base for a new enclosure, but frameless shower glass fiberglass pan projects require more planning than a standard curtain or framed door. The glass is heavy, and the pan and surrounding walls must provide a stable, properly aligned installation area.
When homeowners search for frameless shower glass fiberglass pan options, they usually want a clean, open bathroom design without replacing a serviceable shower base. That may be possible, but no fiberglass pan automatically qualifies. A qualified glass professional should inspect the pan, walls, curb, and mounting points before anyone orders glass.
Key Takeaways
- Frameless glass may work with some fiberglass pans, but compatibility depends on the entire shower assembly.
- The glass should attach to solid wall framing or approved reinforcement, not rely on fiberglass alone.
- Flexible, damaged, poorly supported, or badly sloped pans can create installation and water-management problems.
- Professional measurement must happen after the pan and surrounding walls are evaluated.
- A framed or semi-frameless enclosure may be a safer choice when the shower base cannot support a fully frameless design.
Is Frameless Shower Glass Fiberglass Pan Installation Possible?
Yes, a frameless enclosure can sometimes be installed over a fiberglass shower pan. However, the pan's material is only one part of the decision. The installer must examine how the shower was built and where the enclosure hardware can safely attach.
Most frameless shower doors use heavy tempered safety glass. Hinges typically connect to a solid wall or reinforced vertical surface. Fixed panels may connect to walls, a curb, or a threshold with approved hardware. The fiberglass pan usually supports the bottom edge of the enclosure, but it should not carry the full load of wall-mounted glass hardware.
A pan that flexes when someone steps on it can cause trouble. Movement may place stress on silicone joints, shift the door, or allow the glass to fall out of alignment. Even slight movement can lead to a door that rubs, fails to close, or leaves gaps near the bottom.
The surrounding walls matter just as much. Tile backer, fiberglass wall panels, drywall, and other surfaces have different requirements. A glass professional may need to locate wall studs, identify existing reinforcement, or recommend additional support before installation.
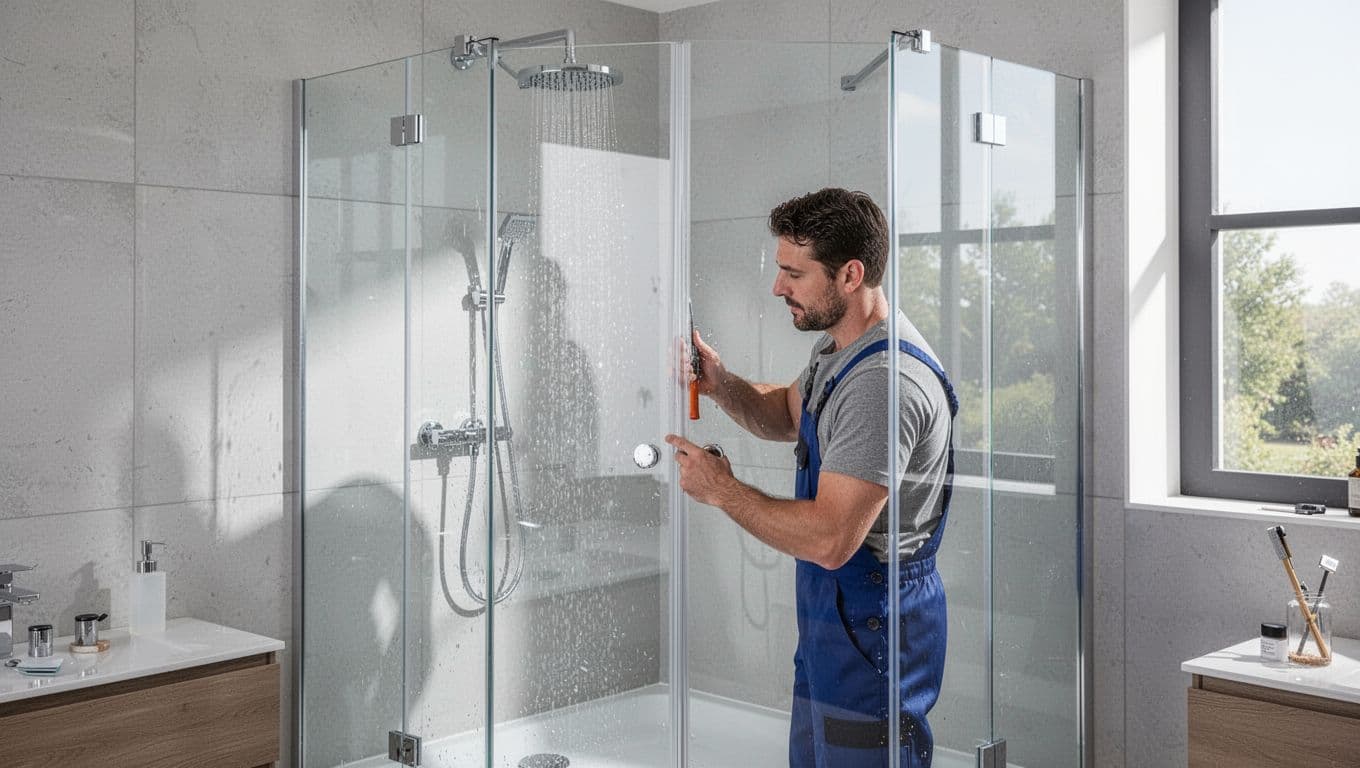
A professional inspection can reveal whether the pan, walls, and hardware locations work together.
Frameless glass usually depends more on solid wall support and accurate alignment than on the fiberglass pan alone.
A professional may recommend a framed or semi-frameless enclosure if the pan moves, the curb is too narrow, or the walls lack suitable support. That recommendation protects the installation and gives the door a more secure framework.
What Must Be Checked Before Installing the Glass?
A proper site evaluation starts with the shower pan. The installer should look for cracks, soft spots, movement, staining, previous repairs, and separation around the drain or corners. Fiberglass can age, flex, or lose strength, especially if the base lacks proper support underneath.
The pan also needs the right shape for the proposed enclosure. Installers check the threshold width, curb height, corner angles, and slope toward the drain. A narrow or uneven curb can limit hardware choices. Water should run into the shower rather than toward the bathroom floor, so the enclosure design must work with the existing slope.
The walls need an equally careful review. They should be reasonably plumb and stable, with no loose panels or movement at the corners. A frameless door can tolerate some adjustment, but it cannot correct major structural problems. Out-of-square walls may require custom glass fabrication and carefully selected hinges or clips.
In Southwest Florida, many homes have remodeling histories that are difficult to see once wall panels or tile cover the original construction. A professional should ask whether the pan is original, replaced, or installed during a recent renovation. The answer can affect the available mounting options and the condition of the supporting structure.
Before approving the design, the installer should confirm:
- The pan has firm support beneath it and does not flex under normal use.
- The threshold has enough width and strength for the selected hardware.
- Wall studs or other approved reinforcement are available where hinges and clips will attach.
- The shower opening can maintain proper clearances for the door.
- Existing plumbing, trim, and wall panels will not interfere with drilling.
- The pan and enclosure manufacturer allow the proposed installation.
A visual inspection cannot answer every structural question. If the installer finds movement or damage, a contractor may need to open the wall or remove the pan for a closer assessment.
Why Professional Measurement Matters for Fiberglass Shower Pans
Frameless glass requires precise measurements because the panels are custom-made for the opening. Fiberglass walls and pans may have curves, molded shelves, rounded corners, or uneven surfaces that make tape-measure estimates unreliable.
A professional measures the width at several heights, checks each wall for plumb, and records the angle between the walls. The installer also evaluates the high and low points of the threshold. These details determine the panel sizes, door swing, hinge placement, and required clearances.
Tempered glass cannot be cut or drilled after it has been manufactured. If a hinge hole or notch is wrong, the panel must be replaced. That makes accurate field measurement essential before fabrication begins.
The layout also affects daily use. A door needs enough room to swing without striking a vanity, toilet, wall, or towel bar. The handle should be reachable from outside the spray zone, and the fixed panel should help contain water without making the entry uncomfortably narrow.
Homeowners should avoid measuring a fiberglass pan during an early remodeling stage. Walls can shift slightly when panels, tile, trim, or waterproofing materials are installed. The final measurement should happen after the surfaces are complete and stable.
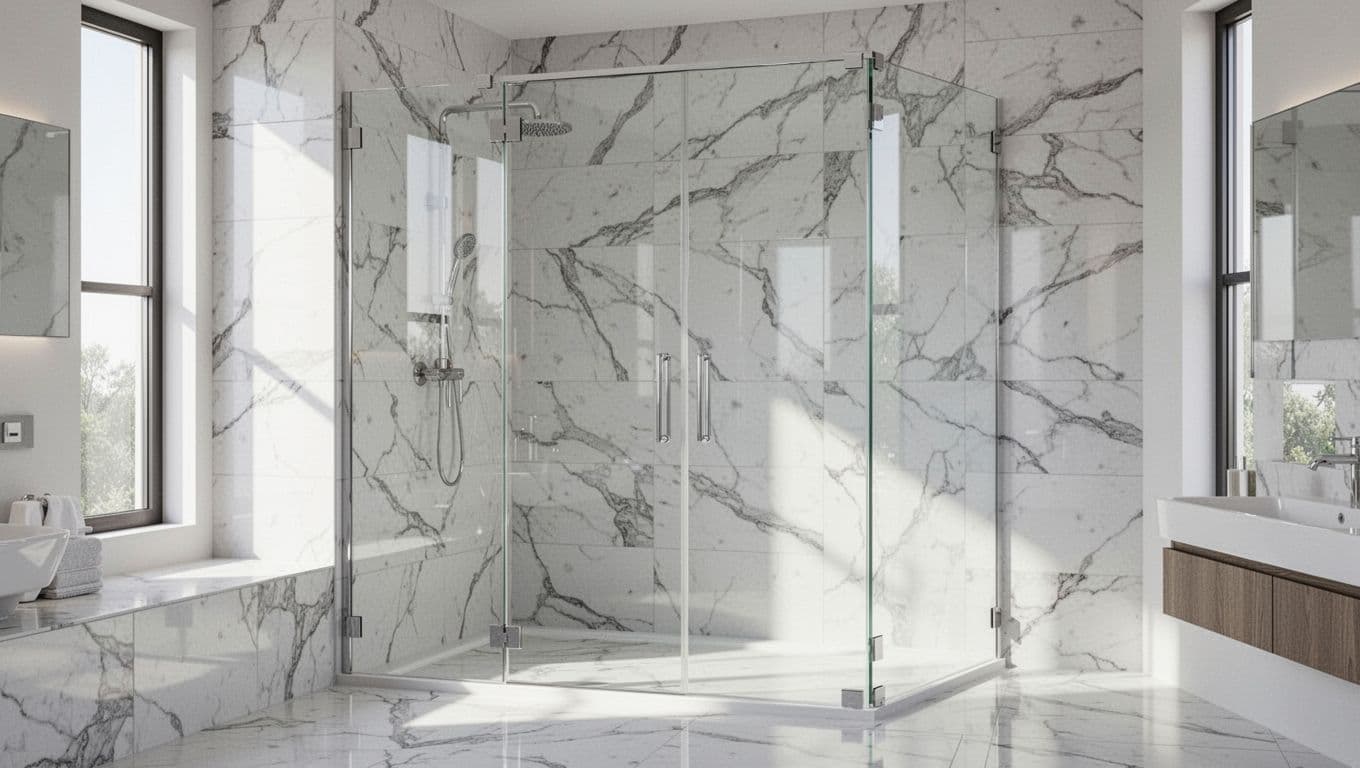
Accurate measurements help the finished enclosure follow the actual shape of the shower opening.
A local company experienced with custom shower glass and enclosures can review the existing setup and recommend an enclosure style based on the space, not a standard-size assumption.
How Is Frameless Glass Attached to a Fiberglass Shower?
The attachment method depends on the shower's construction and the enclosure design. In many installations, the hinges attach through the finished wall into structural framing or installed reinforcement. Glass clips or channels may secure fixed panels at the wall and threshold.
Drilling directly into a fiberglass wall panel does not automatically create a strong connection. The installer must know what exists behind the panel and whether the manufacturer permits that type of fastening. A screw that only grips thin fiberglass may loosen over time.
The pan can present a similar concern. Some fiberglass pans have a reinforced threshold or a suitable flat area for clips. Others have molded shapes or limited thickness that make certain hardware unsuitable. The glass professional may choose hardware that avoids unsupported areas, or may recommend a different enclosure configuration.
Silicone sealant helps manage water at joints, but it is not a structural substitute for proper fasteners. Sealant should close appropriate gaps and direct water back into the shower. It should not be expected to hold a heavy door or compensate for a flexible base.
Door weight also matters. A single large door places more force on its hinges than a narrower door. A fixed panel with a support bar, a semi-frameless layout, or a framed door may reduce stress on the walls and threshold.
The final design may use:
- Two or more wall-mounted hinges connected to reinforced framing.
- Fixed-panel clips installed at approved wall and threshold locations.
- A narrow support channel where the pan and wall design allow it.
- A header or support bar when the panel size or wall structure calls for one.
- A framed or semi-frameless border when the shower cannot safely support a fully frameless layout.
The right choice comes from the site conditions. Hardware should never be selected from appearance alone.
When Should You Choose a Different Enclosure?
A fiberglass pan may not be a good candidate for a fully frameless enclosure when it moves noticeably, has damage, or lacks a stable threshold. A door that depends on weak or shifting attachment points can become a long-term maintenance problem.
Replacement may also make sense when the pan has poor drainage, visible cracking, or water damage around the walls. Installing new glass over a failing base only hides the problem temporarily. The shower should be watertight and stable before the enclosure is fabricated.
A semi-frameless enclosure offers a middle option. It can provide a cleaner appearance than a fully framed door while adding support around selected edges. A framed enclosure adds more structure and may suit a flexible fiberglass system better.
The bathroom layout can guide the decision too. A small opening may need a sliding door or a narrower hinged door. A tight corner may benefit from a panel arrangement that reduces the load on one wall. In some cases, replacing the shower pan and adding wall reinforcement gives the homeowner more design freedom.
Ask the installer these questions before approving the work:
- Where will the door hinges and panel clips attach?
- What supports those attachment points behind the fiberglass or wall finish?
- Does the pan flex or show damage?
- Will the proposed door clear nearby fixtures?
- Which enclosure style fits the pan's threshold and wall construction?
- What work must a contractor complete before glass measurement?
Clear answers are more useful than a promise that every shower can take frameless glass.
Installation and Care Considerations
Once the design is approved, the glass professional should verify the opening again before fabrication. During installation, the team protects the pan, positions the panels carefully, and checks door alignment before applying final sealant.
The glass should sit with the required clearance above the threshold. The door must swing freely and close without binding. Hardware should be tightened according to the manufacturer's requirements, while the sealant needs adequate curing time before the shower is used.
After installation, clean the glass with a soft cloth and a suitable glass cleaner. Avoid abrasive pads and harsh products that can damage finishes or hardware. Wipe standing water from the threshold when practical, and inspect the silicone joints periodically.
If the door begins to sag, rub, or leak, schedule a repair rather than forcing it closed. A loose hinge or shifting clip can place additional stress on the glass. Prompt service can address alignment issues before they become larger problems.
Conclusion
A fiberglass pan does not automatically rule out a frameless shower enclosure, but it also does not guarantee a safe installation. The pan must remain stable, the threshold must suit the hardware, and the walls must provide solid support for the heavy glass.
A qualified glass professional should inspect the complete shower before measuring or ordering panels. If the existing base cannot support the design, a semi-frameless or framed enclosure may provide a more dependable result. The right decision comes from the condition and construction of your shower, not from the glass style alone.