
Curtain Wall vs. Storefront Glazing in Fort Myers
Curtain wall and storefront glazing give commercial buildings distinct ways to incorporate glass. A curtain wall forms an exterior facade, while a storefront system frames an opening in the building.
For Fort Myers property owners, the choice starts with the building design and the opening . Wind exposure, water management, glass selection, and installation all affect the finished project. Here's how to plan a useful conversation with your design and construction teams.
How the two glazing systems work
Both systems typically combine glass with metal framing, but each forms part of the building envelope in its own way. Neither should be treated as a structural replacement for the building's columns or floors.
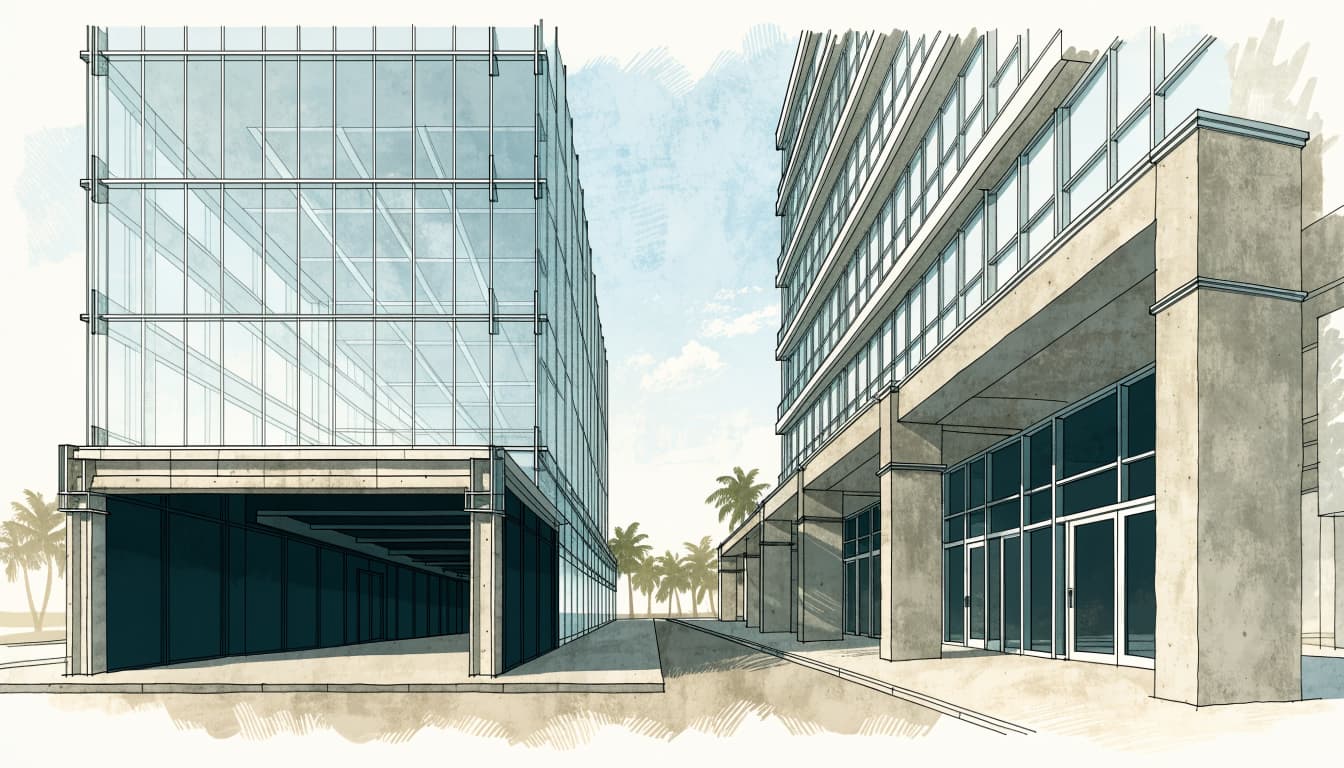
Curtain wall glazing
A curtain wall is an exterior wall assembly attached to the building's structure. Its framing carries the weight of the glazing and transfers that load, along with wind loads, through anchors into the structure.
Curtain walls can extend across multiple floors. The design also accommodates movement at connections and joints, including movement caused by temperature changes and building deflection. The glass may sit beside opaque panels where the facade covers floor edges or other portions of the structure.
Storefront glazing
A storefront system typically fits within a prepared opening, with framing anchored to the surrounding construction. Glass panels and doors fit into that frame to create an entrance or glazed frontage.
Storefront framing is common at street level, where it can provide display space, daylight, and access for customers. The opening's dimensions, surrounding structure, and selected product determine how the system is designed and installed.
Start with the opening and facade design
Before choosing a system, map the areas where you want glass and identify how each opening connects to the rest of the building. A continuous facade, a recessed entry, and an individual tenant frontage all create different design questions.
For a Cape Coral commercial project, the team may need to account for entrances, signs, canopies, and adjacent wall finishes. A glazing plan also needs to show where the system meets the roof edge, floor slabs, and other exterior materials.
Existing buildings deserve an assessment of the opening before glass is ordered. A visible crack or leak doesn't always reveal what caused it. Frame condition, previous repairs, and water damage around the opening can affect the scope of a replacement.
The entrance deserves early attention, too. Door width, hardware, accessibility, and traffic patterns all influence the frame and adjacent glass. For businesses planning an entry, our guide to storefront glass door hardware options covers components such as locks, closers, and pivots.
Plan for Southwest Florida weather
Heavy rain, humidity, strong sun, and hurricane exposure make the complete exterior assembly important. Glass is only one part of that assembly: frames, seals, anchors, flashing, and surrounding construction also affect how an opening performs.
Wind and impact protection
An opening's location, dimensions, and exposure affect its design requirements. For a Bonita Springs property, the project team should account for the applicable wind loads and determine whether the opening needs impact protection.
Laminated glass contains layers bonded with an interlayer that can hold broken pieces together. However, laminated glass alone doesn't make an opening impact-rated . The relevant product approval applies to an assembly and its installation details, including the glass, frame, and fasteners.
Tempered glass also has an important safety role. It generally breaks into smaller pieces than ordinary annealed glass, but its presence alone doesn't establish hurricane protection.
Rain, drainage, and adjacent walls
Water management deserves attention at the sill and at every connection to the surrounding wall. Depending on the system, drainage paths, flashing, sealants, and joints help manage water that reaches the assembly.
A leak around a glass opening can originate beyond the visible pane. For example, water may enter through a connection to adjacent construction and appear at the frame. A careful assessment helps identify the repair before the team replaces glass unnecessarily.
Choose glass for comfort and visibility
The framing system and the glass package are separate decisions. For an Estero building with large sun-facing openings, the glass selection can affect glare, indoor comfort, and the view from inside.
A low-emissivity, or low-E, coating can help control heat transfer. Solar heat gain coefficient, often abbreviated SHGC, describes how much solar heat a product admits. A lower SHGC generally means less solar heat enters through the glazing.
Visible light also matters. Darker tinted glass can reduce glare, but it changes the appearance of the view and the colors seen through it. Low-E glass may have a subtler appearance, although coatings can still affect reflection or color.
Ask the design team to consider orientation, shade, and how people use each room. A western-facing office may have different comfort concerns than a shaded entry. Compare the proposed glass as part of the complete assembly, rather than choosing by tint alone.
Build a useful glazing budget
A commercial glazing budget needs to cover more than the visible glass and framing. The size and configuration of the opening, glass makeup, finish, installation conditions, and required documentation all affect the final scope.
Access can be a major part of the plan. Crews may need equipment to reach the work area or move large panels. Renovations can also involve removing old framing, protecting occupied spaces, and repairing the surrounding opening.
When comparing proposals, look for a clear description of what each includes:
- The frame, glass, doors, and hardware included in the work.
- Engineering, product documentation, permits, and inspections included in the price.
- Removal, disposal, flashing, sealant, and repairs to adjacent finishes.
- Equipment, scheduling restrictions, and provisions for protecting the work area.
A low figure doesn't give you a complete basis for comparison if the proposals describe different work. For a Naples property renovation, the condition of the existing opening may need assessment before the full installation scope can be established.
Coordinate installation with the rest of the building
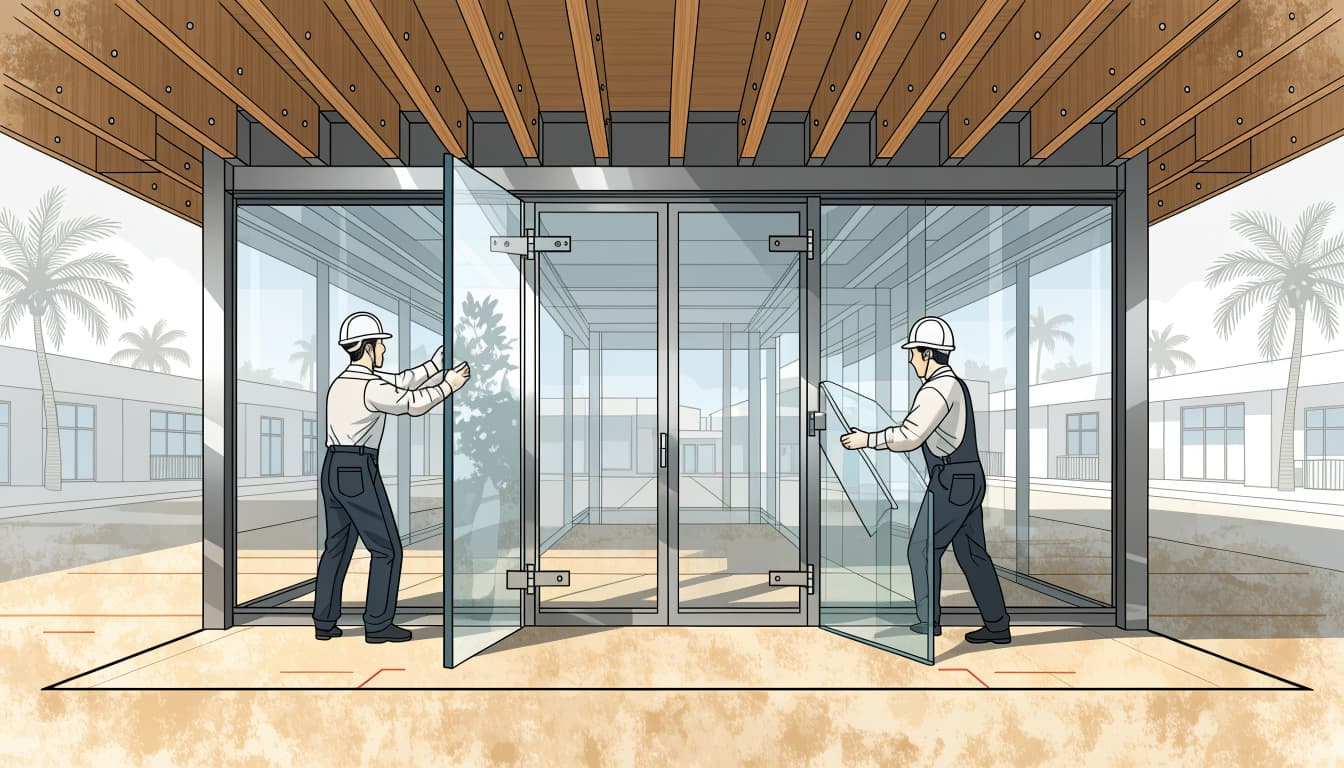
Glazing installation depends on accurate dimensions and a prepared supporting structure. It also needs coordination with the trades responsible for adjacent walls, waterproofing, and finishes.
Prepare the opening and connections
Before fabrication, the team needs an accurate record of the opening and its attachment conditions. Uneven masonry, concealed damage, or previous alterations can affect measurements and the work needed around the frame.
Connections should follow the selected system's design and installation details. That includes the anchors and their relationship to the supporting construction. Sealant alone isn't a substitute for a properly designed attachment or water-management detail.
Coordinate glass, doors, and finishes
The installation schedule should account for when surrounding work will be ready and when the glass needs protection from other construction activity. Door hardware needs to align with the frame, threshold, and other entry components.
In an occupied Lehigh Acres property, access and safety around the entrance may influence scheduling. A clear plan can also reduce interruptions for tenants and customers while the opening is being worked on.
Consider maintenance and future repairs
Commercial entrances see repeated use, so doors and hardware deserve a maintenance plan along with the glass. A closer that slams, a loose handle, or a sticking lock can affect daily access even when the glazing itself looks sound.
Salt air, humidity, and rain also make material and finish selection important. Keep drainage paths clear and address damaged seals or recurring water intrusion before surrounding materials deteriorate.
For damaged glass, the appropriate repair depends on the condition of the frame and the requirements of the opening. A replacement pane may need to match the original thickness, coating, and glass type. An impact-rated opening also needs components that fit the approved assembly.
Our glass repair and replacement services can help property owners address damaged glass. Where an existing frame may be reusable, the opening still needs an assessment before selecting replacement glass.
Bring the right details to your project team
A productive glazing discussion starts with the building, rather than a system name alone. Gather the drawings and identify which openings are new, which are being altered, and where existing problems have appeared.
For a Punta Gorda project, useful topics to discuss with the design and construction team include:
- The dimensions, location, and intended use of each glazed opening.
- Required wind loads, impact protection, and applicable product documentation.
- Connections to the building structure and surrounding waterproofing.
- Glass appearance, daylight, glare, and solar heat control.
- Door operation, accessibility, construction access, and maintenance needs.
The team can then develop a scope that accounts for the whole opening. For storefront projects, our commercial glass services include aluminum storefront systems, glass entry doors, installation, and replacement.
Choose the assembly that fits the opening
Curtain wall and storefront glazing are ways to incorporate glass into a commercial building. The right project plan starts with the facade design, the supporting structure, and the conditions around each opening.
Pay attention to the complete assembly , including its glass, frame, connections, and installation. In Southwest Florida, those details matter as much as the appearance of the finished frontage.