
Double Vanity Mirror Size Guide for Florida Bathrooms
A mirror can make a double-sink bathroom feel balanced or crowded. The right double vanity mirror size depends on more than the cabinet width. Sink placement, wall space, lighting, backsplash height, and ceiling height all affect the final fit.
A 48-inch vanity needs a different mirror plan than an 84-inch cabinet. You may choose two separate mirrors for a tailored look or one large shared mirror for a wider, simpler appearance. These measurements will help you plan before ordering custom glass in Fort Myers, Naples, or anywhere else in Southwest Florida.
Key Takeaways
- Leave room between the mirror edges, wall edges, faucets, and light fixtures.
- For most bathrooms, two mirrors look best when each one centers over a sink.
- A shared mirror works well when the vanity has limited wall space or a clean, modern design.
- Common mirror heights range from 30 to 36 inches, but ceiling height and backsplash design can change that.
- Measure after the vanity, countertop, backsplash, faucets, and sconces are selected.
Start With the Vanity, Wall, and Sink Locations
The cabinet width gives you a starting point, but it doesn't determine the mirror size by itself. First, measure the finished vanity from left to right. Then check how much wall space remains beside the cabinet.
A mirror usually looks best when it stays slightly narrower than the vanity. Leaving about 2 to 4 inches on each side creates a visual margin and keeps the glass from feeling oversized. That margin may need to increase when the vanity sits next to a wall, doorway, medicine cabinet, or tall linen cabinet.
Next, locate the sinks. Two sinks aren't always centered evenly within the cabinet. Some vanities place each basin near the outer edges, while others leave more room in the middle. Your mirrors should follow the sink centers rather than the cabinet's outer corners.
Faucets also affect the layout. A mirror that extends too low can crowd the faucet handles or make cleaning difficult. Before finalizing the glass, mark the faucet centers on the wall with painter's tape. This simple step shows whether the mirror will sit naturally above each basin.
For a home in Cape Coral, moisture and ventilation deserve attention as well. A bathroom fan, properly sealed wall penetrations, and suitable mounting hardware help protect the installation in Florida's humid climate.
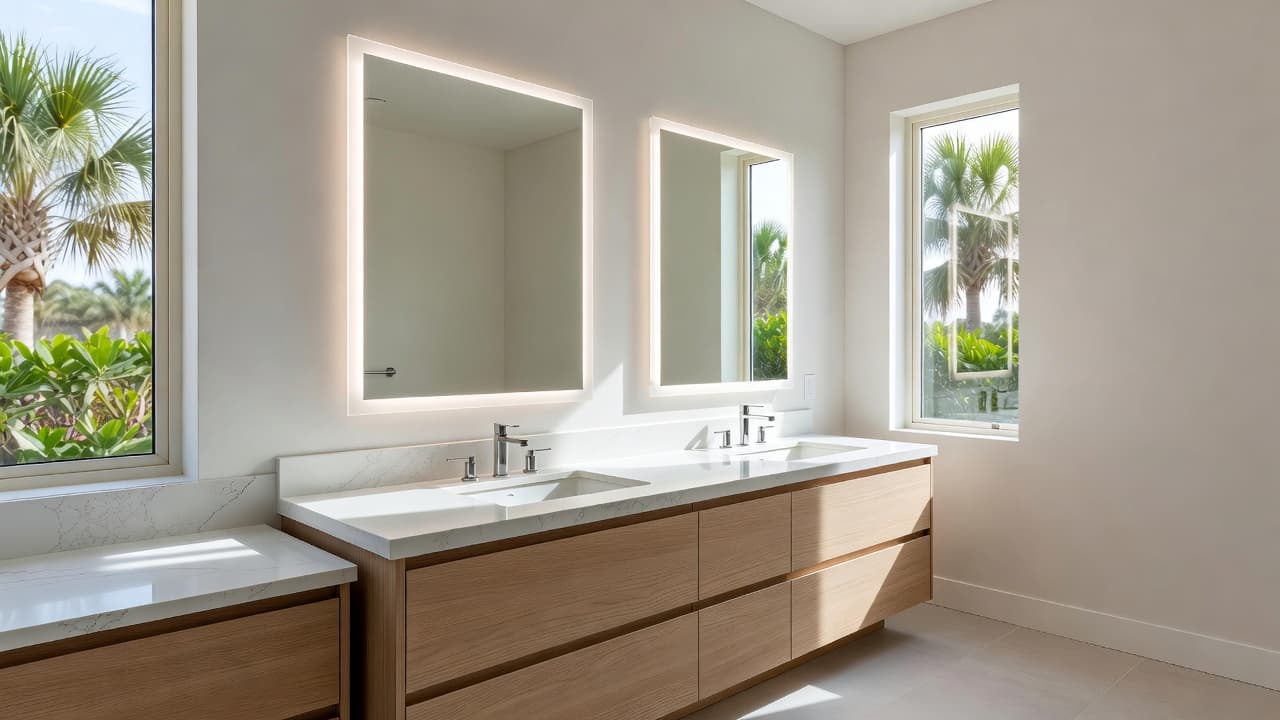
Double Vanity Mirror Size by Vanity Width
The following dimensions are practical starting points for common double vanities. They aren't fixed rules, because sink spacing, mirror frames, wall outlets, and lighting can change the best choice.
| Vanity width | Two separate mirrors | One shared mirror |
|---|---|---|
| 48 inches | 18 to 21 inches each | 42 to 44 inches |
| 60 inches | 22 to 25 inches each | 54 to 56 inches |
| 72 inches | 28 to 31 inches each | 66 to 68 inches |
| 84 inches | 32 to 36 inches each | 78 to 80 inches |
A 48-inch vanity has limited room, so two mirrors may need to be narrow. For example, two 20-inch mirrors can work when the sinks are compact and centered with enough space between them. A single 42-inch mirror often creates a calmer layout, especially when the wall has sconces on the sides.
With a 60-inch vanity, two mirrors around 24 inches wide usually provide better visual separation. A shared mirror around 54 inches wide can also work, but measure the sink centers first. If the basins sit far apart, a single mirror may leave one sink looking off-center.
A 72-inch vanity gives you more flexibility. Two mirrors measuring 30 inches wide can sit above generously spaced sinks, while a 66-inch shared mirror can cover both stations without reaching the side walls. This width is common in primary bathrooms, including larger remodels in Estero and Bonita Springs.
For an 84-inch vanity, separate mirrors between 32 and 36 inches wide often feel proportional. They can accommodate wider sinks and create space for individual sconces. A shared mirror around 78 inches wide offers a strong horizontal line, but it needs careful support and accurate wall measurements.
The correct double vanity mirror size also depends on the frame. A 30-inch-wide framed mirror may have only 28 inches of usable reflective glass. Frameless mirrors provide more reflection within the same outside measurement. Ask for the finished outside dimensions, not only the glass dimensions.
Two Separate Mirrors or One Large Shared Mirror?
Two separate mirrors work best when each sink has its own user zone. Centering one mirror over each basin creates a clear arrangement and leaves room for sconces between or beside the mirrors. This option also makes a long vanity feel less bulky.
Separate mirrors are useful when homeowners want different shapes, frames, or mounting heights. For example, two rounded mirrors can soften a bathroom with square cabinetry. Rectangular mirrors usually suit straight-line vanities and modern tile.
This layout has one limitation: the space between the mirrors must be wide enough to look intentional. A narrow gap can make the glass appear cramped, especially when a faucet or wall-mounted light occupies the same area. A 2-inch gap may work in a tight bathroom, while 4 to 8 inches often looks more comfortable on wider vanities.
One large shared mirror is a good choice when you want a clean, continuous surface. It can make a 60-inch or 72-inch vanity look wider and can reflect more light across the room. Shared mirrors also work well when the sinks sit close together or when the wall cannot accommodate multiple frames.
The tradeoff is installation and placement. A large mirror must align with both sink centers, and its edges should clear nearby walls, cabinets, and sconces. It can also weigh more, so the installer needs to select a mounting method that suits the wall surface.
A shared mirror may be less practical when the two sinks sit far apart or when each user needs strong task lighting. In that case, two mirrors provide better separation and make lighting easier to control.
Choose Mirror Height Around the Backsplash and Ceiling
Width gets most of the attention, but height changes the entire bathroom's proportion. Many double vanity mirrors measure between 30 and 36 inches tall. A taller mirror can work in a bathroom with an 8-foot or higher ceiling, while a shorter one may look better beneath a soffit, shelf, or low ceiling.
The lower edge usually sits above the backsplash rather than overlapping it. A small gap can create a clean transition, but the exact distance depends on the backsplash thickness and the mirror frame. If the countertop has a 4-inch backsplash, the mirror must start high enough to clear the finished surface.
Sconces require careful planning. Wall lights may sit beside each mirror, between two mirrors, or above a shared mirror. Their backplates and shades need room beyond the glass edges. Mark the full fixture dimensions, including the mounting plate, before ordering the mirror.
Ceiling height matters in older homes around Punta Gorda and in tall newer bathrooms near Naples. A mirror that reaches too close to the ceiling can make the room feel compressed. On the other hand, a very short mirror can leave an empty strip above the vanity.
The best mirror height is the one that clears the backsplash, works with the sconces, and leaves a comfortable amount of wall above the glass.
Take a straight-on photo of the wall and draw the proposed mirror outline over it. This quick visual check can reveal problems that a tape measure misses.
Plan the Final Placement Before Custom Fabrication
Measure after the countertop and backsplash are installed, or confirm their final dimensions with your contractor. Small changes in sink location can affect the center of each mirror. Cabinet fillers, side panels, and wall unevenness can also change the available width.
For a framed mirror, record the outside frame measurement. For a frameless mirror, confirm the polished edge detail, corner style, and any cutouts. Outlet locations should remain accessible unless the design calls for a properly planned cover or relocation.
Florida bathrooms often include large tile surfaces, textured walls, and decorative accent strips. Those details can make a mirror look off-center even when it is centered on the vanity. Measure from the finished tile lines, not only from the rough wall.
If your project includes a new shower enclosure, coordinate the mirror plan with the rest of the bathroom glass. Custom shower enclosures can use similar hardware finishes and glass choices, which helps the room look unified.
Installation also depends on the wall. Drywall, cement board, wood backing, and tile each require different anchors or fasteners. A professional installer can check the surface, locate solid support, and account for the mirror's weight before mounting it.
In Fort Myers, a custom glass company can also measure the room on site. That visit helps confirm the sink centers, wall angles, backsplash height, and fixture clearances before fabrication begins.
Match the Mirror Style to the Bathroom
The shape and edge treatment should support the vanity rather than compete with it. Rectangular mirrors are the easiest option for long cabinets and provide efficient coverage above each sink. Arched or pill-shaped mirrors add softer lines to bathrooms with angular tile and cabinetry.
Frameless polished-edge glass gives a light, uncluttered look. Metal frames add definition and can coordinate with faucets, cabinet pulls, or sconces. Choose a frame width that leaves enough reflective surface for daily use.
A custom mirror can also fit unusual walls better than a stock product. Sloped ceilings, side walls, recessed medicine cabinets, and uneven tile layouts may require exact measurements. In those situations, ordering a standard mirror first can create gaps that are difficult to hide.
For homeowners in Lee, Collier, and Charlotte counties, local conditions also matter. Salt air near the coast can affect metal hardware, while high humidity can expose poor sealing or weak mounting choices. Select hardware and installation methods suited to the bathroom's location and ventilation.
Conclusion
The right double vanity mirror size follows the sinks, not only the cabinet. For a 48-inch vanity, two compact mirrors or one 42-inch shared mirror may fit. Larger 60-, 72-, and 84-inch vanities give you more room to choose between separate mirrors and a continuous design.
Before fabrication, confirm the finished vanity width, sink centers, faucets, backsplash, sconces, wall condition, and ceiling height. A careful measurement plan turns a mirror from an afterthought into a precise part of the bathroom design.