
Glass Lanai Enclosures for Fort Myers Homes
Florida sunshine makes a lanai inviting, but heat, rain, insects, and salt air can limit how often you use it. Glass lanai enclosures create a more comfortable outdoor room while preserving views of the pool, garden, or Gulf Coast sky.
The right system depends on your home's exposure, how you use the space, and how much flexibility you want. Frameless panels offer a clean appearance, framed systems add structure, and screened-to-glass designs can improve an existing enclosure. Start by matching the enclosure to your property and daily routine.
What Southwest Florida Lanais Need From an Enclosure
A lanai in Fort Myers, Cape Coral, Naples, or Bonita Springs faces more demanding conditions than a covered patio in a dry inland climate. The enclosure needs to handle strong sunlight, high moisture, heavy rain, and airborne salt without becoming difficult to operate or maintain.
Heat and humidity affect comfort
Large glass panels can make a lanai feel more finished, but they also allow sunlight to warm the space. A west-facing enclosure may become uncomfortable in the afternoon, especially when the roof and floor already hold heat.
Ask about glass options that can help control solar heat while keeping the view clear. Depending on the opening and design, solar-control or low-emissivity glass may be worth considering. Interior shades, exterior shading, ceiling fans, and cross-ventilation can also improve comfort.
Humidity creates a second concern. Condensation can appear on cooler glass surfaces, especially when indoor and outdoor temperatures differ. Good drainage, properly fitted seals, and regular airflow help reduce moisture problems around tracks and frames.
Salt air, rain, and storms change the material choice
Homes near the coast, including properties in Naples and Estero, may receive more salt exposure than homes farther inland. Salt residue can collect on glass, tracks, fasteners, and metal frames. Corrosion-resistant hardware and finishes make a difference, but every enclosure still needs periodic cleaning with fresh water and a nonabrasive cleaner.
Wind-driven rain is another design factor. A covered roof protects the top of the lanai, but water can still enter through gaps, corners, panel joints, and screen sections. Choose seals and panel arrangements based on the direction of prevailing weather and the lanai's exposure.
Storm protection requires careful attention. A standard glass enclosure should not be assumed to provide hurricane protection. Ask whether the proposed glass, framing, anchors, and openings meet the wind-load requirements for your property. Final engineering, material selection, and permitting should be confirmed locally before installation.
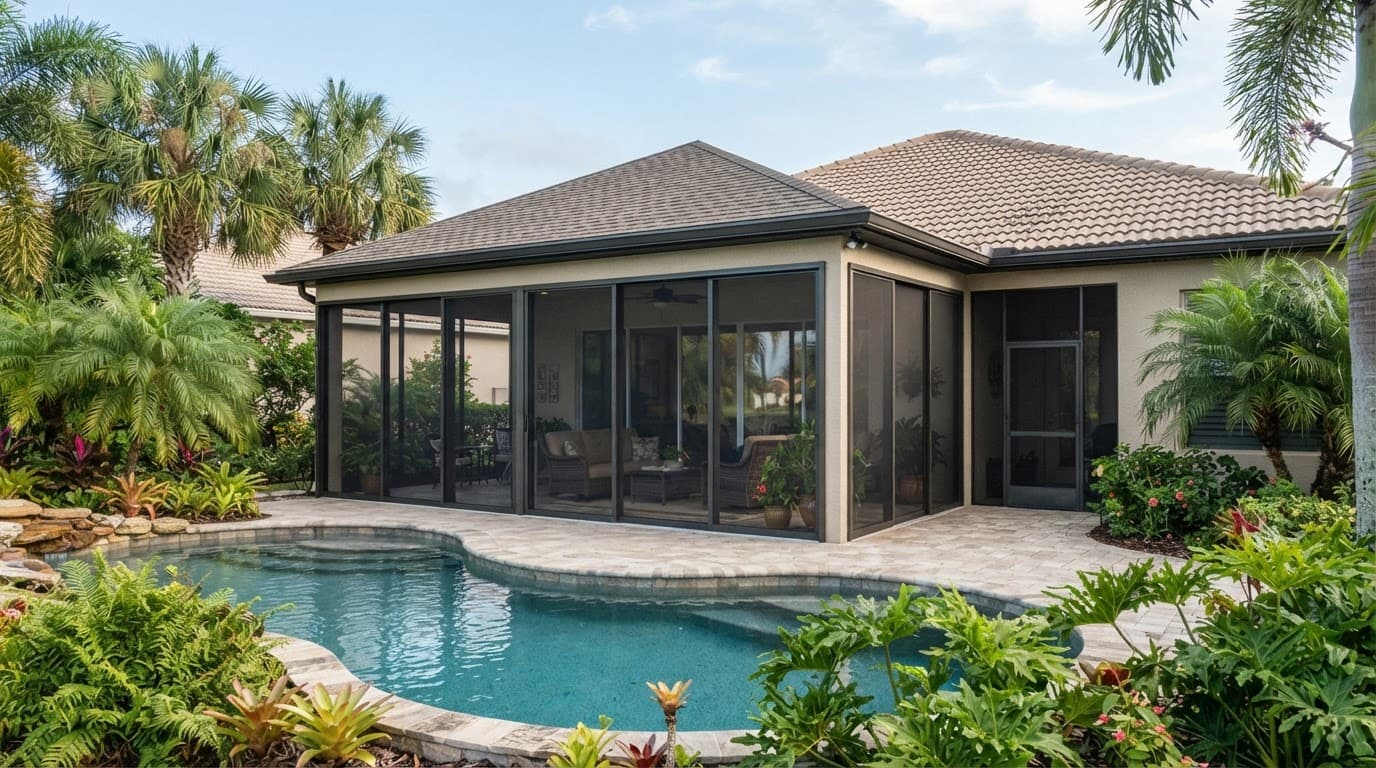
How Glass Lanai Enclosures Compare: Frameless and Framed
The visible frame often determines how a lanai feels after installation. However, appearance is only one part of the decision. You also need to consider panel movement, drainage, seals, cleaning, and the structure supporting the opening.
Frameless glass creates a clear, open view
Frameless systems use large glass panels with limited visible framing. Tracks, rollers, seals, and other hardware still support the panels, but the finished appearance is lighter than a conventional framed enclosure.
This option works well when the view is a top priority. It can make a pool deck or waterfront lanai feel more open, even when the panels are closed. Frameless glass also fits modern homes and renovations where homeowners want minimal visual interruption.
The tradeoff is that less visible framing does not mean less maintenance. Rollers and tracks still need cleaning, and panel alignment matters. Ask how the system handles water at the sill and how replacement parts are sourced.
A frameless design may also provide less flexibility for screens, shade attachments, or divided sections. Review a full-size sample or project photo before choosing it for a large opening.
Framed systems add structure and design flexibility
Framed glass uses aluminum or another specified frame material around each panel. The frame gives the enclosure a more defined appearance and creates space for seals, locks, rollers, and screening details.
This design often suits homeowners who want a stronger visual boundary between the lanai and the yard. It can also work well when the opening needs several separate panels, doors, or fixed sections. Framed systems offer more places to integrate hardware and may simplify certain repairs.
The frame finish deserves attention in Southwest Florida. Ask about the coating, fasteners, and hardware selected for humid and coastal conditions. A frame that looks good in a showroom still needs proper care in a salt-air environment.
Framed glass may be the practical choice for a busy family lanai, a rental property, or a space that needs dependable daily operation. The final choice should follow the opening size and structural requirements, not appearance alone.
Sliding Glass and Screened-to-Glass Options
Many homeowners want a lanai that changes with the weather. They may prefer open screens on a mild morning, closed glass during a rainstorm, and wide access to the pool when guests arrive. Sliding and screened-to-glass systems can support that flexibility in different ways.
Sliding glass panels support flexible access
Sliding glass panels move along tracks, so you can open part of the lanai without removing the enclosure. Depending on the layout, panels may stack, meet at a corner, or slide toward one side of the opening.
This arrangement works well for pool areas and outdoor dining spaces. You can close the panels when rain moves in, then open them later for ventilation. Sliding doors can also create a convenient connection between the lanai and the yard.
Track design matters. Dirt, sand, leaves, and salt residue can affect rollers and make panels harder to move. Ask how the track drains, how much cleaning it requires, and whether the hardware can be adjusted or replaced.
Large sliding panels also need comfortable handles and secure locks. If older family members or children will use the lanai, test the operating force before approving the design.
Screened-to-glass systems add another layer of use
A screened-to-glass conversion combines the airflow of a screened lanai with the weather control of glass panels. Some projects add glass to selected lower openings, while others use movable panels across larger sections. The layout depends on the existing screen structure and the way the lanai connects to the home.
This approach can suit a homeowner who enjoys open-air living but wants better protection during rain or cooler evenings. It may also reduce the amount of work required compared with rebuilding the entire enclosure, although the existing structure must be inspected first.
The connection between glass and screen deserves close attention. Uneven surfaces, weak posts, or poorly positioned tracks can create gaps and operating problems. A professional site measure should review the roof, posts, slab, screen frame, drainage, and attachment points before materials are ordered.
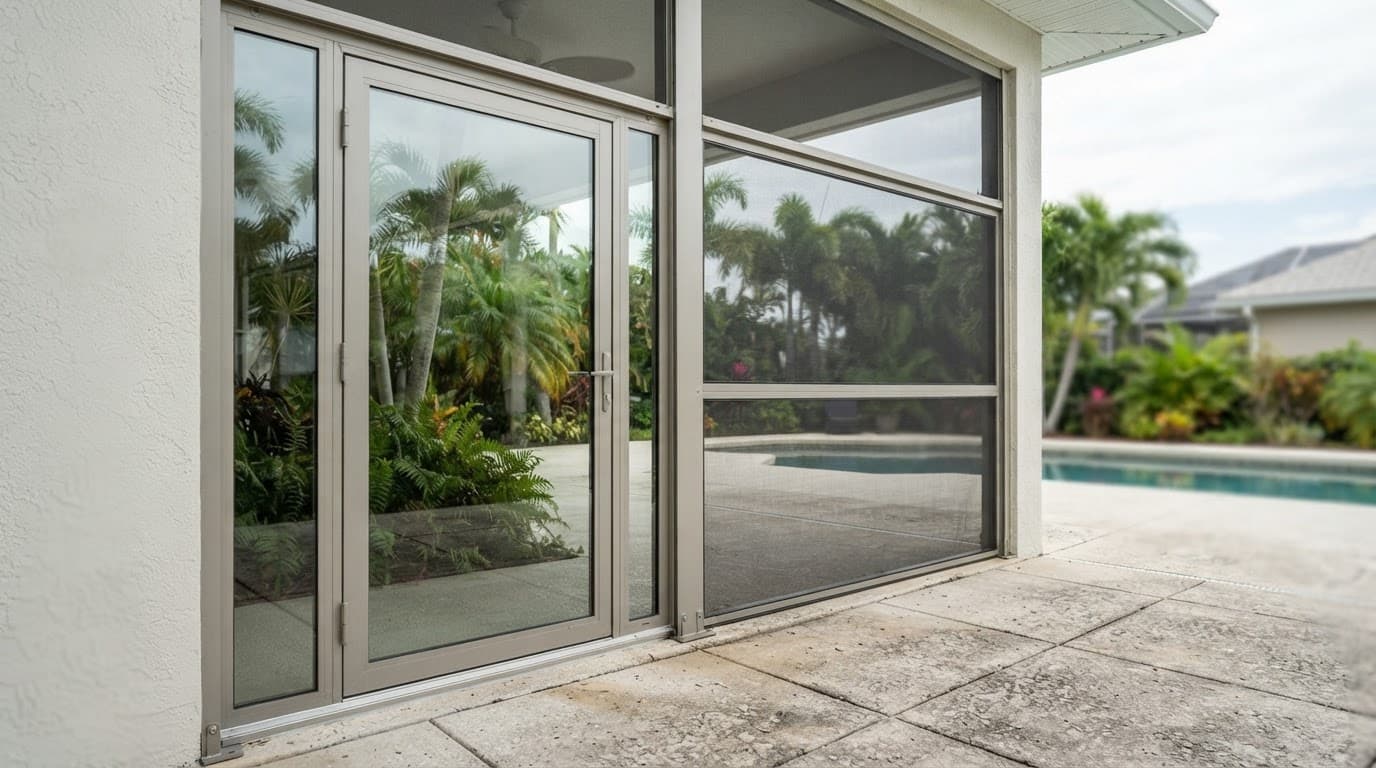
How to Choose Glass Lanai Enclosures for Daily Use
The best enclosure is the one that fits the way you already use the lanai. A property in Punta Gorda may need a different arrangement than a shaded courtyard in Cape Coral, even when both spaces have similar dimensions.
Match the design to your routine
If the lanai is mainly a dining area, prioritize easy access, stable panels, and enough ventilation for warm evenings. A wide sliding opening near the table may be more useful than a full wall of fixed glass.
Pool owners should consider wet feet, towels, furniture, and frequent movement through the opening. Choose hardware that feels easy to operate and a layout that doesn't force people through a narrow passage.
For a quiet sitting area, uninterrupted views may matter most. Frameless glass can provide a cleaner sightline, while a framed system may better support divided sections or added doors.
Rental homes and seasonal properties need simple operation and straightforward maintenance. Leave clear instructions for cleaning tracks and moving panels. Ask whether the installer offers repair service if a roller, seal, handle, or panel needs attention later.
Plan for ventilation and privacy
Glass can protect against rain while still allowing natural light, but a fully closed lanai may need added ventilation during hot weather. Sliding sections, ceiling fans, and shaded portions help keep air moving.
Privacy also varies by location. A home near another property may benefit from tinted, frosted, or partially obscured glass in one section. Pool-facing panels can remain clear while side panels provide more separation.
A balanced design often uses clear glass where the view matters and more private treatments only where needed. That approach keeps the lanai bright without making every opening feel exposed.
Materials, Maintenance, and Installation Details
A beautiful enclosure can become frustrating if small details receive little attention. Review the glass, hardware, tracks, seals, and installation plan as one system.
Choose glass and hardware for the opening
Many doors and glass locations require safety glazing under applicable building codes. Your installer should identify whether tempered, laminated, insulated, or another glass type fits the opening and local requirements.
Glass thickness and panel size affect weight, hardware, and operation. Oversized panels may provide fewer visual breaks, but they also place greater demands on rollers, tracks, anchors, and supporting members. The proposal should identify the product being installed rather than using only a general phrase such as "custom glass."
Hardware needs equal attention. Look for corrosion-resistant components suited to humid coastal conditions. Review handle style, lock placement, screen transitions, corner details, and sill height before fabrication begins.
For custom dimensions, work with a company that can measure, fabricate, and install the glass as one coordinated project. Custom-cut glass for patio enclosures can help when standard panel sizes don't fit the existing lanai.
Get a complete local project review
A reliable estimate should account for more than the glass itself. It should describe site measurement, demolition or screen removal, framing, tracks, seals, hardware, installation, cleanup, and any required repair to the existing structure.
Ask how the installer handles uneven slabs, out-of-square openings, drainage, and transitions between the lanai and the home. These conditions are common in remodeling work and can affect both appearance and performance.
Before approving the project, confirm local material, engineering, inspection, and permitting requirements with the contractor and the proper building department. Requirements can differ across Lee, Collier, and Charlotte counties. A design that works in Fort Myers may need different documentation or details in Naples or Punta Gorda.
Keep maintenance in the plan as well. Rinse salt and dust from exterior glass, clean tracks before debris builds up, and avoid abrasive pads that can damage finishes or seals. Report hard-to-move panels early, since forcing a roller or handle can turn a small adjustment into a larger repair.
Conclusion
Glass lanai enclosures can make a Southwest Florida patio more useful, but the right design must fit the home's climate and daily routine. Frameless systems emphasize views, framed systems offer structure and flexibility, sliding panels provide adjustable access, and screened-to-glass layouts balance airflow with rain protection.
Heat, humidity, salt air, heavy rain, and storm exposure should guide the material and hardware choices. Begin with a local site evaluation, then confirm the final glass, engineering, installation, and permitting requirements before fabrication. A well-planned enclosure should feel natural to operate and practical to maintain long after the first sunny morning.