
Office Glass Partitions in Fort Myers: Acoustic Details
A bright conference room loses some of its usefulness when people outside can follow every conversation. Office glass partitions can reduce sound transfer, but they don't make a space fully soundproof.
For your Fort Myers office, the strongest approach considers the whole enclosure , including doors, joints, ceilings, and ventilation paths. Start with the level of privacy each room needs, then match the partition design to that goal.
What office glass partitions can do for sound
Glass walls create a physical barrier between work areas while keeping daylight and sightlines open. However, sound can pass through the glass or travel around it through gaps and adjoining construction.
The practical goal is usually less distraction, better meeting conditions, or greater speech privacy. Those goals require different levels of sound control. A room for routine team meetings doesn't have the same demands as a room for confidential personnel discussions.
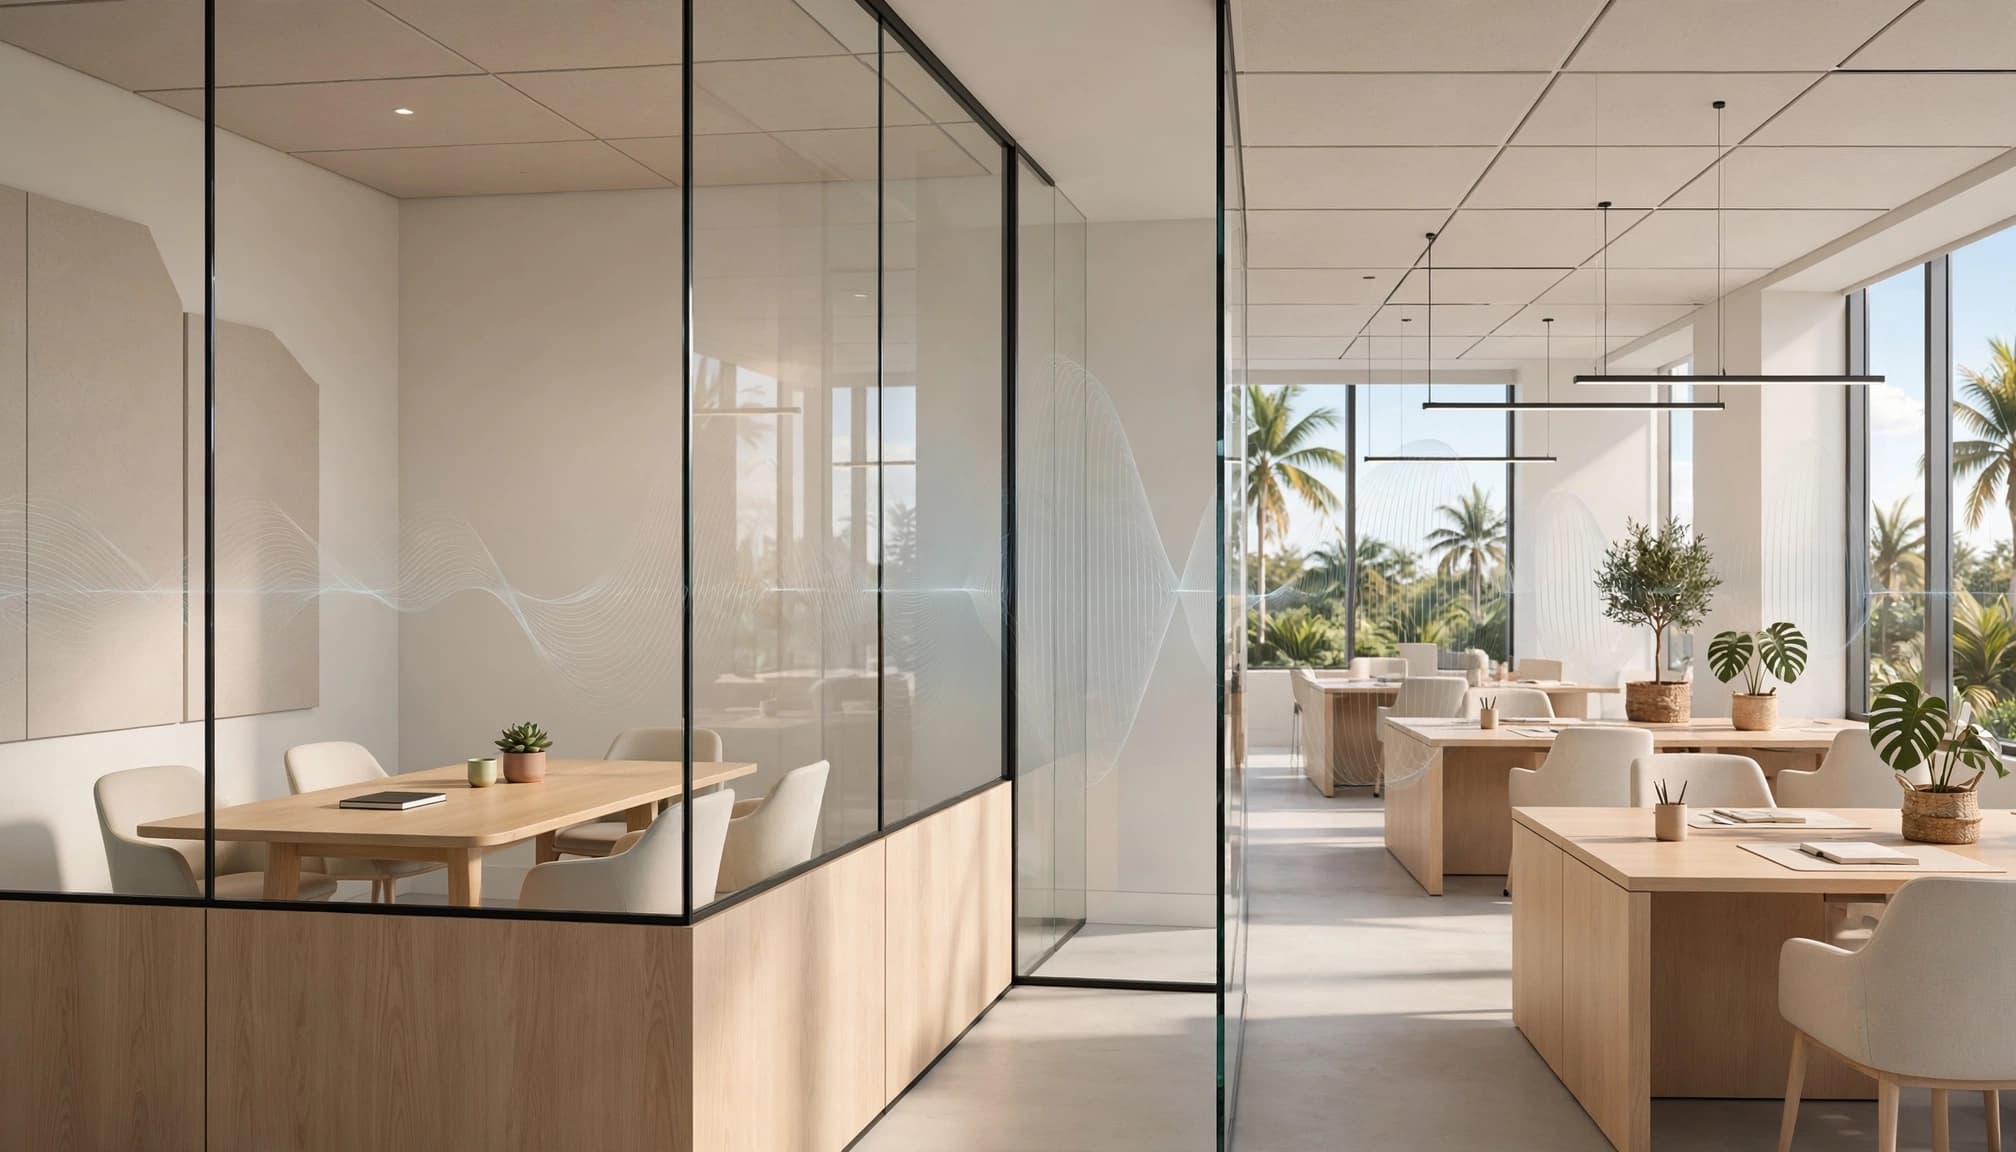
Privacy also depends on how loudly people speak and how quiet the adjoining space is. Conversations that blend into normal office activity may become understandable after nearby employees leave.
Our office glass partitions and interior walls help businesses divide commercial interiors without closing off the visual connection between spaces. Acoustic planning should accompany that layout decision.
A conversation can become quieter without becoming private. Speech intelligibility matters when the content needs to stay inside the room.
Partial-height dividers offer separation, but their open tops leave a direct sound path. For enclosed meeting rooms, the ceiling connection deserves as much attention as the glass panels.
Match the glass build to the privacy goal
The glass specification matters, but no panel works independently of its frame, connections, and door.
Separate safety features from acoustic features
Tempered glass is heat-treated safety glass. Laminated glass combines glass layers with an interlayer. These descriptions explain construction and breakage behavior; they don't establish the privacy performance of an installed room.
Some laminated products use interlayers designed for acoustic applications. However, a general reference to "laminated glass" doesn't describe the full product build.
The written specification should identify the intended glass construction and distinguish any acoustic features from safety requirements. A thicker-looking panel isn't enough information for a meaningful comparison.
Also, an interior partition has different design demands than exterior storefront glazing. Features intended for weather exposure or thermal insulation don't automatically answer an office's speech-privacy needs.
Compare complete assemblies
Framed and frameless partitions create different opportunities for joints, gaskets, and perimeter sealing. A minimal frame can look appealing, but the connections still need careful design.
Likewise, a multi-pane system involves more than an extra sheet of glass. Pane construction, spacing, framing, and connections all belong in the specification.
For irregular openings, our custom commercial glass fabrication supports made-to-measure panels. Custom sizing helps fit the opening; acoustic performance still depends on the completed enclosure.
Compare proposals by their full assembly descriptions rather than broad labels such as "premium glass."
Treat the door as part of the acoustic enclosure
A well-designed glass wall can still leave conversations audible through its doorway. Because the door moves, its edges need different treatment than fixed panels.
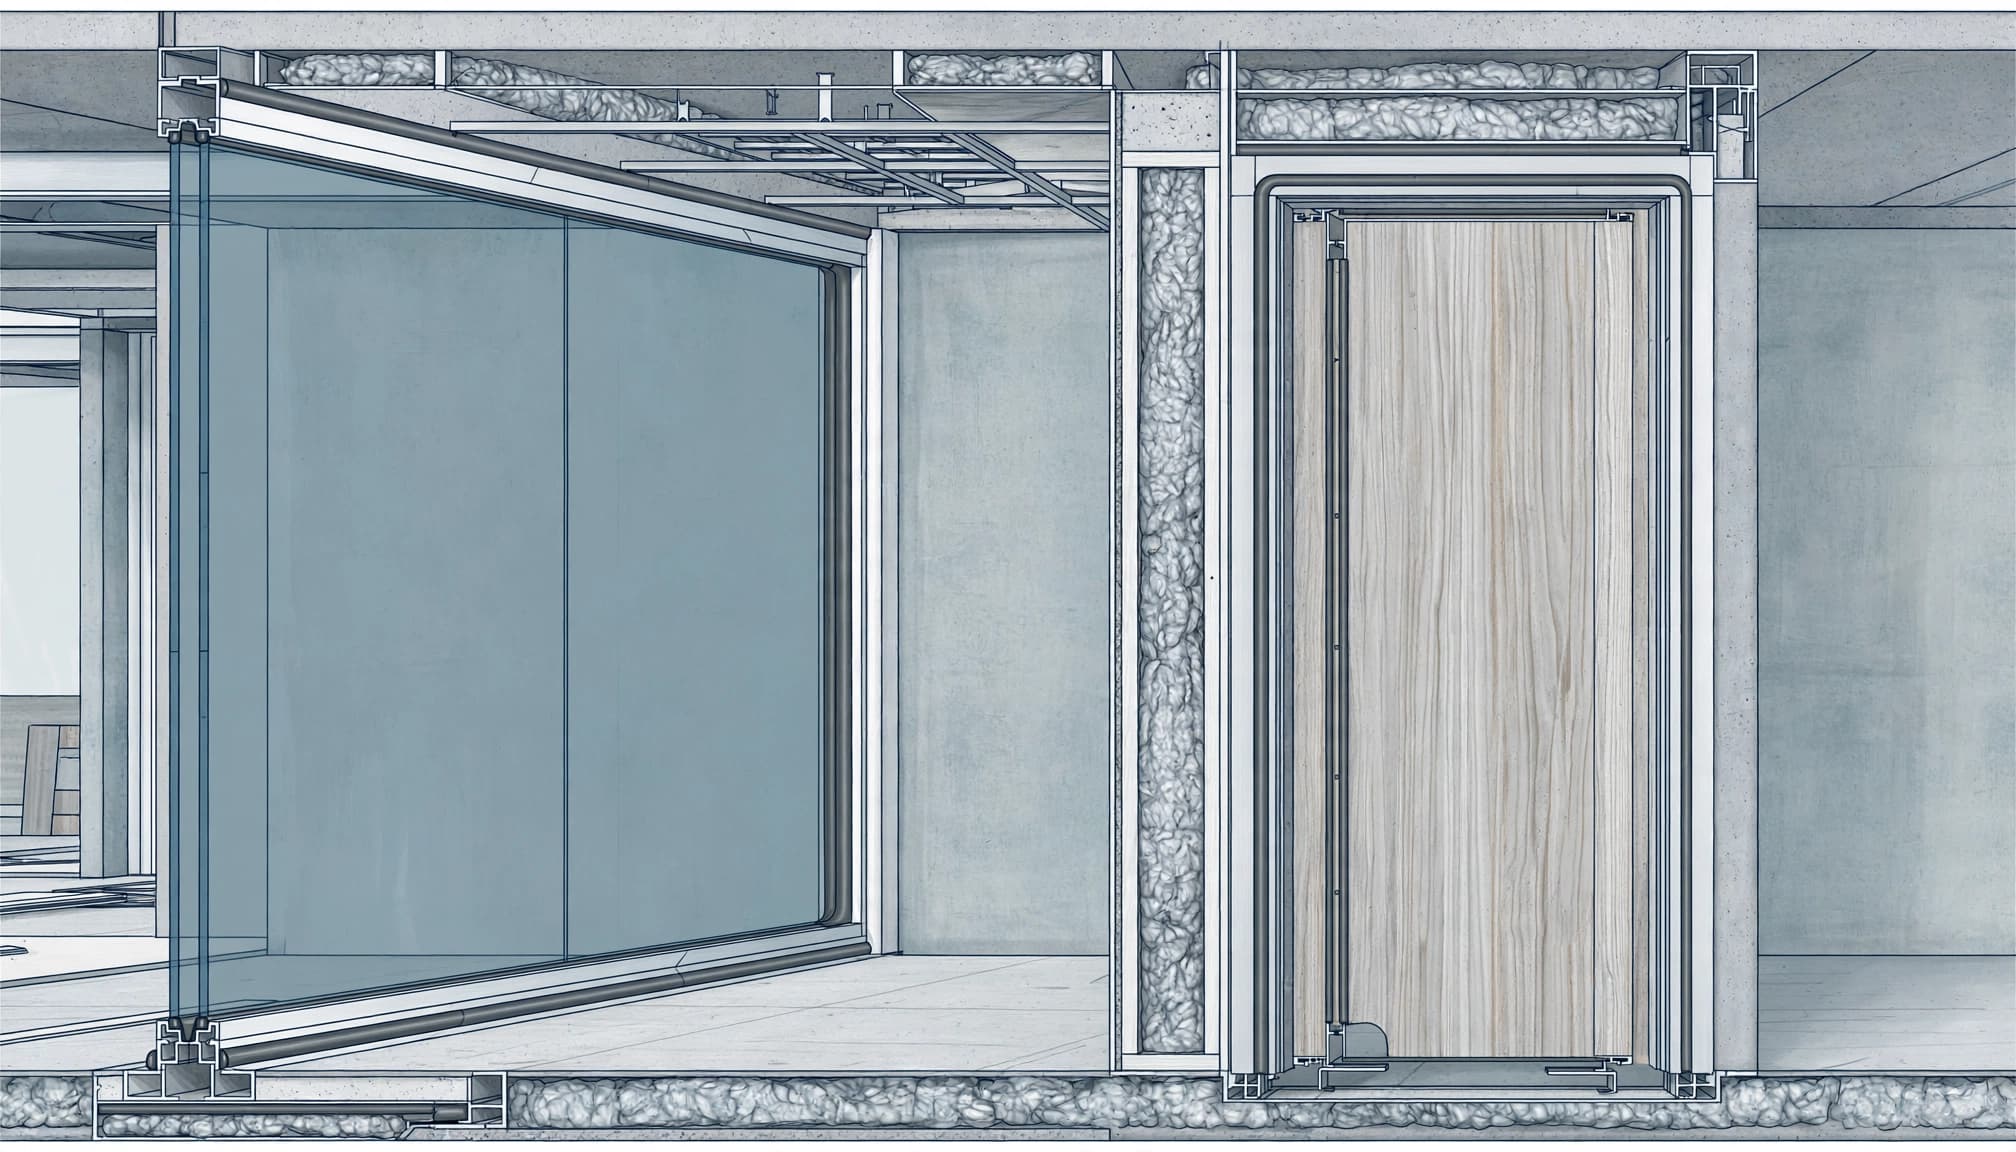
Look at the closing position and perimeter
The head, sides, and bottom of the door are potential sound paths. The important detail is how the door meets its frame when fully closed.
Seals need continuous contact without preventing normal operation. Meanwhile, an intentional gap under the door provides a path for both air and sound.
Swinging and sliding doors use different edge details. Neither style should receive an acoustic promise based on appearance alone. The proposal should describe the door, frame, seals, and bottom condition together.
Accessibility and safe operation also belong in the design. Acoustic detailing must work with the door's everyday use.
Include hardware and ongoing adjustment
A closer that slams adds noise. A latch that doesn't engage can leave the door short of its intended closing position.
Door alignment matters because seals depend on contact. Over time, worn components or loose hardware can affect how consistently the door closes.
Our commercial glass partition repair includes interior partition glass. For an existing office enclosure, glass replacement and door operation are separate considerations.
Adding a heavier panel won't address a door that remains partly open during meetings.
Account for sound above and around the wall
Sound can bypass a partition through connected building spaces. Acousticians call this flanking transmission , and it can limit the value of glass upgrades.
Understand what happens above the ceiling
A partition that stops at a suspended ceiling may leave a shared space above adjacent rooms. Sound can travel through that space instead of crossing the glass.
Ceiling tiles absorb sound within rooms to varying degrees. However, absorption alone doesn't establish separation between neighboring rooms.
The partition drawing should show where the wall ends and what construction continues above it. The ceiling junction and surrounding walls need a defined acoustic approach.
An open-top enclosure remains open acoustically, even if its glass panels extend almost to the ceiling. The remaining opening still connects the spaces.
Consider ventilation and adjoining construction
Shared ducts, transfer grilles, and return-air paths can carry speech between rooms. Electrical penetrations and unfinished perimeter joints create additional routes.
Airflow matters in a Fort Myers office, so closing openings without a ventilation plan can create comfort problems. Mechanical design and acoustic design need to work together.
Existing walls can also become the limiting part of an enclosure. A glass front won't correct weak separation along the room's sides or rear.
For rooms handling sensitive conversations, an acoustical consultant can assess the entire enclosure. That assessment addresses building paths that glass selection alone can't resolve.
Reduce echo inside glass-enclosed rooms
Sound isolation and sound absorption solve different problems. Isolation limits sound transfer between spaces; absorption reduces reflected sound within a room.
Glass is a hard, reflective surface. When a meeting room also has hard floors and bare walls, voices can sound louder and less clear.
Acoustic ceiling treatments, suitable wall panels, and soft finishes can reduce reflections. Their placement matters, especially where glass occupies most of the wall area.
Furniture helps shape how people use the room, but upholstered chairs aren't a substitute for a planned acoustic treatment. A conference table surrounded by reflective surfaces can still produce distracting reverberation.
For video meetings, microphone and speaker placement also affect clarity. Reducing echo can improve the conversation inside the room without changing how much sound escapes outside.
Frosted glass and decorative films address sightlines. They shouldn't be treated as sound-control upgrades.
Sound masking adds controlled background sound to a space. It may support speech privacy, but it doesn't repair gaps or turn a weak enclosure into a soundproof room. Its design also needs to suit the employees working nearby.
Plan the layout before fabrication
Room placement can reduce the demands on office glass partitions. A meeting room beside a busy reception desk has a different sound environment than one beside a quiet work area.
Keep conversation-heavy spaces away from desks used for concentrated work where the floor plan allows. Also, orient seating so speakers aren't directly beside the door or facing an obvious opening.
Door location affects both circulation and exposure to nearby listeners. Moving a doorway may offer more practical value than upgrading a panel while retaining an unsuitable layout.
Our discussion of glass solutions for office buildings covers daylight, sightlines, and custom sizing. Those priorities belong alongside acoustic planning.
Visual privacy deserves its own decision. Frosting or patterned glass can obscure views without removing the need for sound control.
The same planning principles apply to offices in Cape Coral or Estero. Room use and building construction matter more than the city name.
For an occupied Fort Myers suite, the layout also needs to account for existing ceiling grids, air distribution, and access routes. Addressing these conditions before fabrication reduces the likelihood of late compromises.
Questions to ask about your Fort Myers installation
Useful questions focus on construction details and intended room use. They should produce a clear scope rather than a general assurance that the glass is "quiet."
Bring the floor plan and describe what happens in each room. Routine calls, amplified presentations, and confidential meetings place different demands on the enclosure.
Ask the installer:
- "What glass construction, framing, and joint details are included in this proposal?"
- "How will the door meet its frame at the sides, top, and bottom when closed?"
- "Where does the partition terminate, and how is the ceiling connection detailed?"
- "Which parts of the work address ventilation paths or adjoining construction, and which fall outside the glass scope?"
- "What door adjustment and seal maintenance will the finished system need?"
The written proposal should distinguish fixed panels, operable doors, hardware, seals, and perimeter treatments. It should also separate glass work from ceiling, mechanical, and other construction work.
That distinction helps you compare the actual assemblies. Two proposals can describe similar-looking walls while including different door details or leaving different work to another contractor.
For confidential rooms, include the intended speech-privacy outcome in the project requirements. General noise reduction language is too broad to describe that need.
Installation planning should also explain access to the work area and how the work affects occupied rooms. These practical details matter when employees continue working nearby.
Key takeaways
A useful acoustic plan connects the glass specification to the way the office operates.
- Glass partitions can reduce sound transfer, but complete soundproofing isn't a realistic promise.
- Doors, perimeter joints, ceiling connections, and ventilation paths affect the finished enclosure.
- Absorption improves conditions inside a room, while sound isolation addresses transfer between rooms.
Spend first on the details that address the room's actual weak points. Decorative privacy treatments and more substantial-looking glass won't resolve every sound path.
Build privacy into the whole room
Office glass partitions can preserve a bright, connected Fort Myers workplace while improving separation between activities. Their acoustic value depends on the complete room , including moving doors and connections to the surrounding building.
Begin with the privacy goal and a clearly defined construction scope. A well-planned enclosure gives the glass, hardware, ceiling, and room finishes a shared purpose without promising silence that the design can't deliver.