
Where Fire-Rated Glass Is Used in Fort Myers
Fire-rated glass in Fort Myers commercial buildings may appear in doors and windows along corridors, at stair enclosures, or between interior spaces. Its location depends on the building's design and the requirements for each opening.
For business owners, the important detail is that the entire opening matters , not only the pane. The door, frame, hardware, and glass must work together as the specified assembly. Knowing where these openings commonly appear makes it easier to discuss a remodel or replacement with your project team.
Corridor Doors and Stair Enclosures
Commercial corridors connect offices, shops, and other occupied spaces to exits. Fire-rated glazing may be part of a door or window assembly along one of these routes when the building plans call for it.
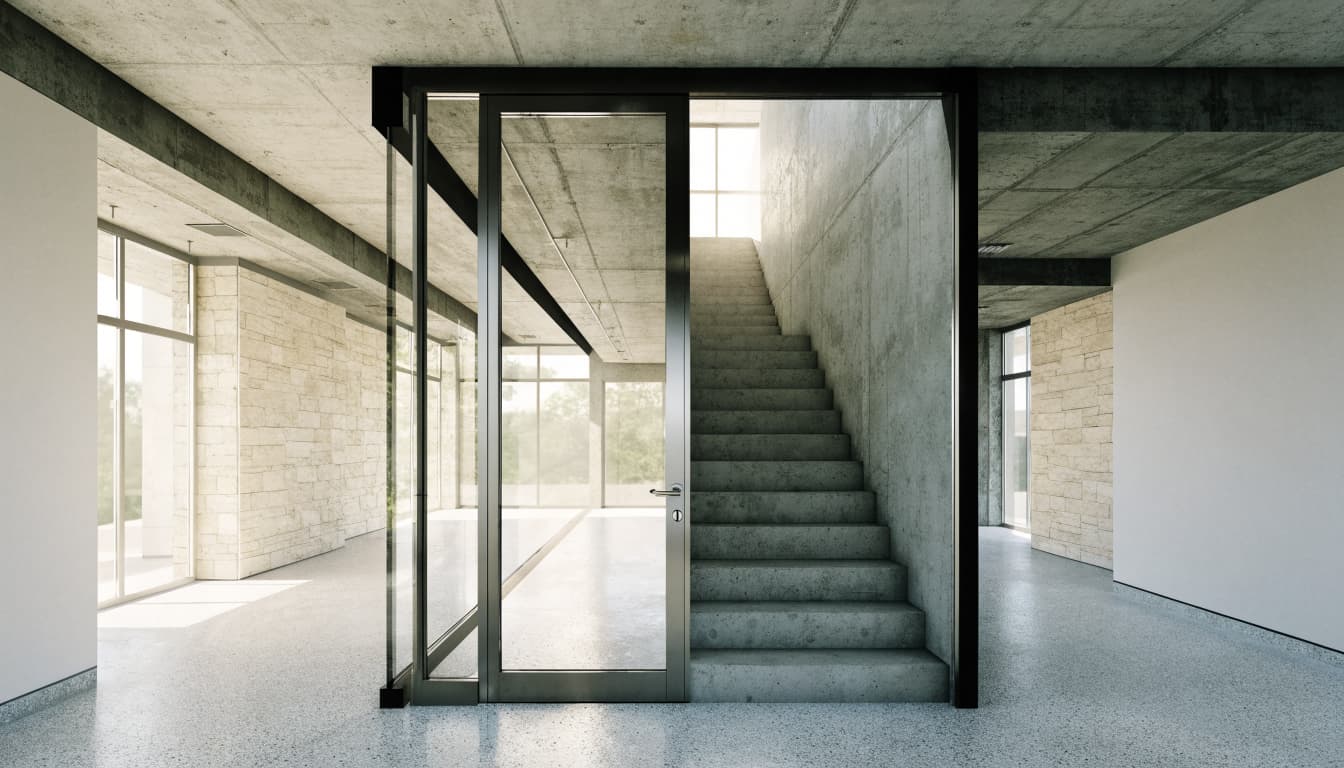
Illustration of a glazed opening near a stairwell. The permitted assembly depends on the project.
Doors Along a Corridor
A glass panel in a corridor door lets people see activity on the other side before opening it. That can be useful in a busy office building or a Cape Coral commercial property with shared hallways.
Where the plans identify a fire-rated door, the glass opening is part of that door assembly. The panel's appearance alone doesn't tell you which assembly has been specified.
Entrances to Stair Enclosures
A stair enclosure may have a door with a glazed vision panel. The glass provides a view through the door while allowing the opening to remain part of the building's documented design.
A neighboring sidelight or window is a separate part of the opening to consider. Even when the glass looks identical, the door and adjacent fixed panel may have different specifications.
Glass Between Offices and Shared Spaces
Fire-rated glazing can also be considered for interior openings that connect individual business suites with shared areas. The location of the wall and the way the building is divided matter more than the type of business on the door.
Suite Entries and Interior Windows
A professional office in Fort Myers may have a glazed entry facing a common corridor. An interior window beside the door can bring light into the suite and offer a view of the hallway.
If project documents identify that opening as part of rated construction, the glass and its frame need to match the specified system. The same consideration can arise when an existing wall is opened up during a renovation.
Partitions and Meeting Rooms
Glass partitions make offices feel open, but many are ordinary interior partitions. A clear panel in a conference room doesn't become fire-rated because it has a metal frame or thick glass.
When a project calls for a glazed opening in a rated wall, its design needs more attention than the appearance of the glass. Our commercial glass services include office partitions, interior glass walls, and commercial doors for businesses planning a new space or updating an existing one.
Restaurants, Hotels, and Medical Offices
The way a building is used can create a need for separate rooms and circulation areas. Fire-rated glazing may be included in some of those openings, depending on the approved design.
Restaurant Kitchens and Dining Areas
A restaurant may use an interior window to give diners a view into the kitchen. Glass can also connect a service area visually with the dining room while keeping the spaces physically separate.
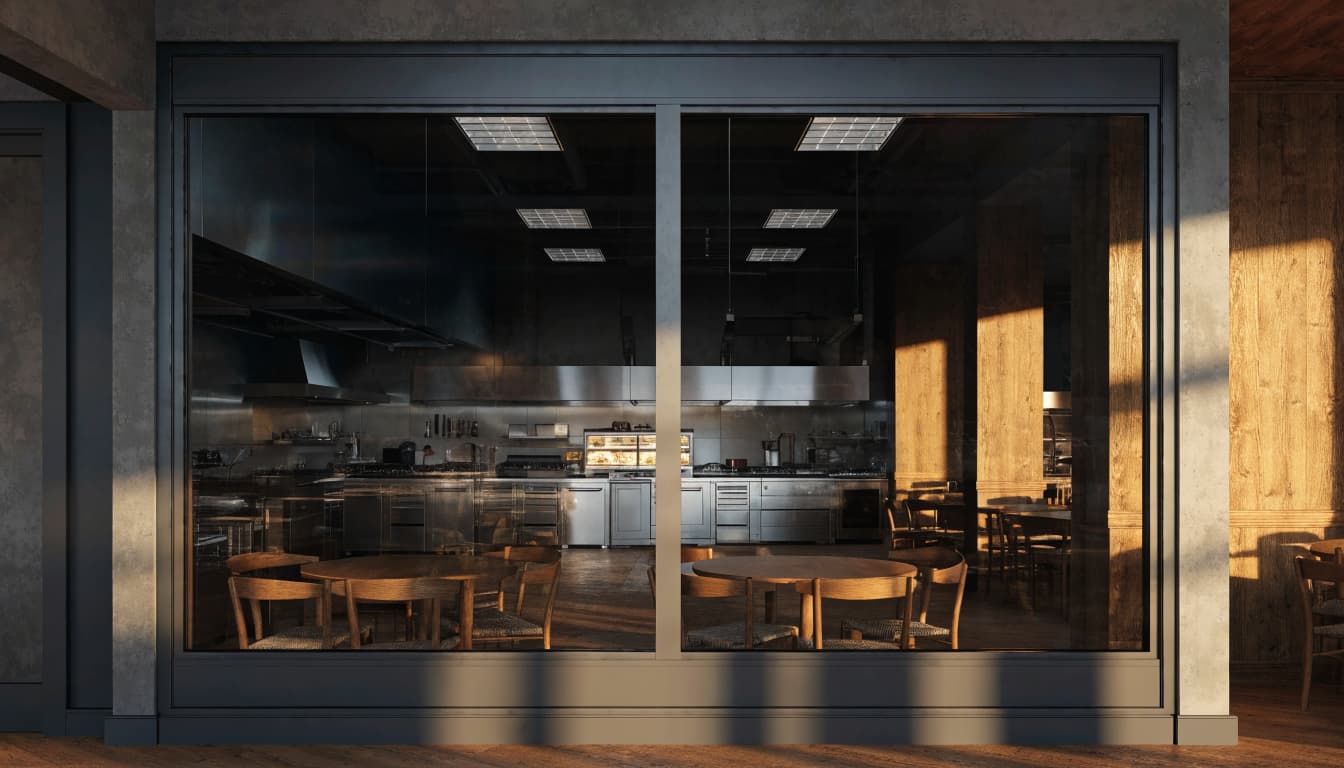
Illustration of a kitchen viewing window. The illustration doesn't show a specific rated assembly.
A kitchen window isn't automatically fire-rated. If the wall and opening are identified for rated construction, the design must accommodate a suitable assembly, including its permitted size and frame.
Hotel and Medical Office Corridors
In a Bonita Springs hotel or a Naples medical office, glass may be used at corridor doors or between a reception area and another space. These openings help staff see into adjacent areas without giving up the separation created by a wall and door.
The building plans determine which openings need a rated assembly. Two visually similar doors in the same building can have different specifications because they sit in different walls.
Storefronts and Exterior Openings
A commercial storefront is often the first glass a customer notices. Most owners focus on clear views, entry hardware, and appearance, but an exterior opening may also have a fire-related specification in the building design.
For example, an architect designing a Punta Gorda property may need to account for the opening's position in an exterior wall. The location of nearby buildings and the property's boundaries can be relevant to that design.
A standard storefront system and a rated assembly aren't interchangeable simply because both use glass and metal framing. The project's specifications determine the appropriate system.
Door operation matters, too. For general storefront projects, our guide to commercial glass door hardware covers handles, locks, and closers. Hardware for a rated door must also be appropriate for its specified assembly.
The Whole Opening Is Part of the Design
When people talk about fire-rated glass, they often focus on the pane. In practice, a glazed opening includes several connected parts. Selecting them together helps preserve the assembly described in the project documents.
Glass and Framing
A fixed window includes both glass and a frame set into the surrounding wall. A glazed door also includes the door itself. The size and configuration of the opening matter because the specified assembly has defined limits.
That distinction is useful when a tenant wants to enlarge an existing vision panel. A bigger piece of glass may fit the wall visually, but it still needs to fit within the design of an appropriate assembly.
Doors and Hardware
Door hardware includes more than the handle people touch. Hinges, latching components, and closers are part of how the door operates within its frame.
A replacement closer or latch should be appropriate for the specified door assembly. Changing a component for appearance or convenience can affect the opening's documented design, even if the glass itself stays in place.
A qualified architect or other design professional can identify the assembly required for a particular opening. That gives the glass contractor a clear starting point for the project.
Fire-Rated Glass and Safety Glass Are Different
Commercial doors and low glass panels can be exposed to everyday impacts. Safety glazing addresses the risk of injury when glass breaks. Fire-rated glazing relates to the opening's fire-related specification. Some projects need both considerations addressed in the same location.
Tempered and laminated glass are common safety-glazing options. Tempered glass breaks into smaller pieces, while laminated glass has an interlayer that holds broken pieces together. Neither term alone tells you that a pane is appropriate for a fire-rated opening.
Our comparison of tempered and laminated glass explains their differences. For a commercial project, the door or window's location and the documented assembly determine what belongs in the opening.
A small mark on a pane may identify its manufacturer or glass type. However, that mark doesn't describe every component of the surrounding frame or door.
Replacing Glass in an Existing Opening
A cracked pane can make replacement feel like a simple measurement job. In a commercial building, the surrounding wall and existing assembly are also part of the picture.
When a Pane Breaks
If glass in a door or interior window is damaged, avoid handling loose shards or putting the door back into heavy use. Keep people away from the opening and arrange for professional help.
Our commercial glass repair and replacement services include storefront glass, entry doors, and office partitions. If the damaged opening is part of rated construction, the project team needs the existing assembly information to select an appropriate replacement.
When a Tenant Remodels
A remodel can change how people move through a building. Adding a door between suites, relocating a reception area, or opening a wall for an interior window can change the design of a glazed opening.
In an Estero office renovation, for example, a new interior window might be planned where there was previously a solid wall. The desired view is only one consideration. The design professional also identifies the wall's function and the assembly needed for the new opening.
The same approach applies when a business in Lehigh Acres wants to replace a solid door with one that has glass. The new door needs to suit the opening, not merely match the surrounding decor.
Planning a Commercial Glass Project
A useful project discussion starts with the location of each opening. A corridor door, a storefront, and a fixed interior window may look similar on a sketch, but they can have different specifications.
Share the plans and the intended use of the space with the professionals involved. For an existing opening, any available documentation about the door, frame, and glass can help establish what is already there. A pane label may provide one piece of that information, but it won't describe the full assembly.
At Caloosahatchee Glass & Mirror, we offer commercial glass services and free estimates for glass projects. For a project involving rated construction, the design professional's specified assembly provides the basis for discussing the opening.
Choose Glass for the Opening
Fire-rated glass may be found in corridor doors, stair enclosure openings, and interior windows in Fort Myers commercial buildings. The building design determines where those assemblies belong.
Whether you're updating an office or planning a restaurant, focus on the complete opening . Glass, framing, and door components need to match the assembly specified for that location.