
How Wide Should a Single Vanity Mirror Be?
A mirror that is too narrow can make a bathroom vanity feel unfinished, while one that is too wide may crowd the wall. For most homeowners, a single vanity mirror should be 2 to 6 inches narrower than the vanity below it.
The exact size depends on the countertop, sink location, lighting, wall space, and mirror style. Use the vanity as your starting point, then adjust the dimensions to fit the room rather than relying on one fixed rule.
How Wide Should a Single Vanity Mirror Be?
For a typical bathroom, choose a mirror that is slightly narrower than the vanity. Leaving 1 to 3 inches of visible wall on each side creates a balanced edge without making the mirror look disconnected.
A 36-inch vanity, for example, usually works well with a mirror between 30 and 34 inches wide. A frameless mirror can approach the full width of the vanity, while a framed design often looks better with a little more space around it.
| Vanity width | Common mirror width | Best use |
|---|---|---|
| 24 inches | 20 to 22 inches | Small powder room |
| 30 inches | 24 to 28 inches | Compact single-sink bathroom |
| 36 inches | 30 to 34 inches | Standard primary or guest bath |
| 48 inches | 42 to 46 inches | Wide single-sink vanity |
| 60 inches | 54 to 58 inches | Large vanity with one centered sink |
These measurements describe the mirror's outside width , including the frame. If you choose a framed mirror, don't measure only the glass area.
A mirror doesn't need to fill every inch above the vanity. A small amount of visible wall space gives the installation room to breathe.
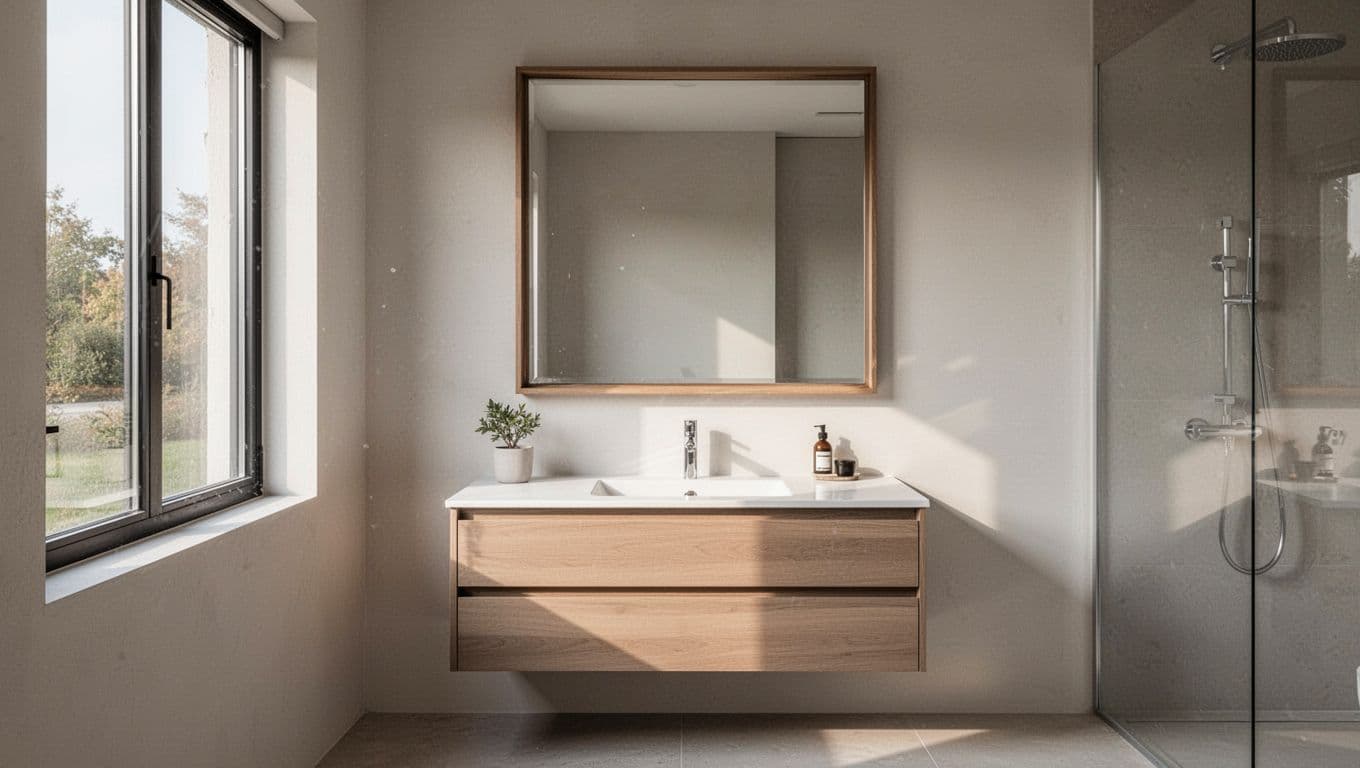
A 36-inch vanity with a 32-inch mirror is a dependable starting point, but the surrounding fixtures may call for a smaller or wider option. In Fort Myers and throughout Southwest Florida, many bathroom updates involve custom layouts, so the wall and fixture arrangement should guide the final measurement.
Start With the Vanity, Sink, and Available Wall
Before ordering a single vanity mirror, measure the finished vanity and countertop. The cabinet may be 36 inches wide, but the countertop could extend slightly beyond both sides. Measure both dimensions and identify which edge creates the stronger visual boundary.
The mirror should usually stay inside the outer width of the countertop. However, if the counter has a pronounced overhang, matching the cabinet width may create a more natural alignment. Keep the mirror centered over the sink when the sink is centered in the cabinet.
An offset sink changes the calculation. If the basin sits closer to one side, center the mirror over the basin and faucet instead of automatically centering it over the cabinet. This keeps the reflection and daily-use area aligned with the person standing at the sink.
Wall conditions also matter. Check for:
- Sconces that need space beside the mirror
- Medicine cabinets or recessed storage
- Electrical outlets near the mirror
- Door swings and nearby trim
- Side walls that limit the usable width
- A backsplash that changes the starting height
A mirror can technically fit the vanity but still look cramped beside a wall sconce or close to a door casing. Measure the entire wall section, not only the cabinet underneath.
Leave room for side lighting
If the bathroom uses sconces beside the mirror, reserve space for the fixtures before choosing the glass. A 36-inch vanity may need a 28- to 30-inch mirror when each sconce occupies several inches on the sides.
For a clean layout, center the combined arrangement over the sink. The mirror, sconces, and faucet should read as one group rather than separate objects placed wherever space allows.
When the lighting sits above the mirror, you can often choose a wider mirror because side clearance is less restrictive. Still, check the distance to the ceiling, upper cabinets, and any decorative trim.
Match Mirror Shape and Frame Thickness to the Room
Width is only one part of proportion. The mirror's shape changes how much wall space it appears to occupy.
A rectangular mirror gives the most usable reflection and works well with a traditional vanity cabinet. A round or oval mirror softens a bathroom with square tile, a straight countertop, or a boxy light fixture. Arched mirrors add height, but their curved top may require more clearance above the vanity.
For a round mirror, choose a diameter that follows the same general width rule. A 36-inch vanity often pairs well with a 30- to 34-inch round mirror. The circular shape leaves more open space at the corners, so the mirror may look smaller than a rectangular design with the same width.
A thick frame also changes the visual balance. Suppose the visible glass needs to be 30 inches wide, and the frame adds 2 inches on each side. The finished mirror should be ordered at about 34 inches wide if the frame is included in the stated dimension.
Frameless mirrors create a lighter appearance and can fit closer to the vanity's width. They work particularly well in small bathrooms, modern spaces, and rooms with patterned tile. Beveled edges can add detail without adding a heavy border.
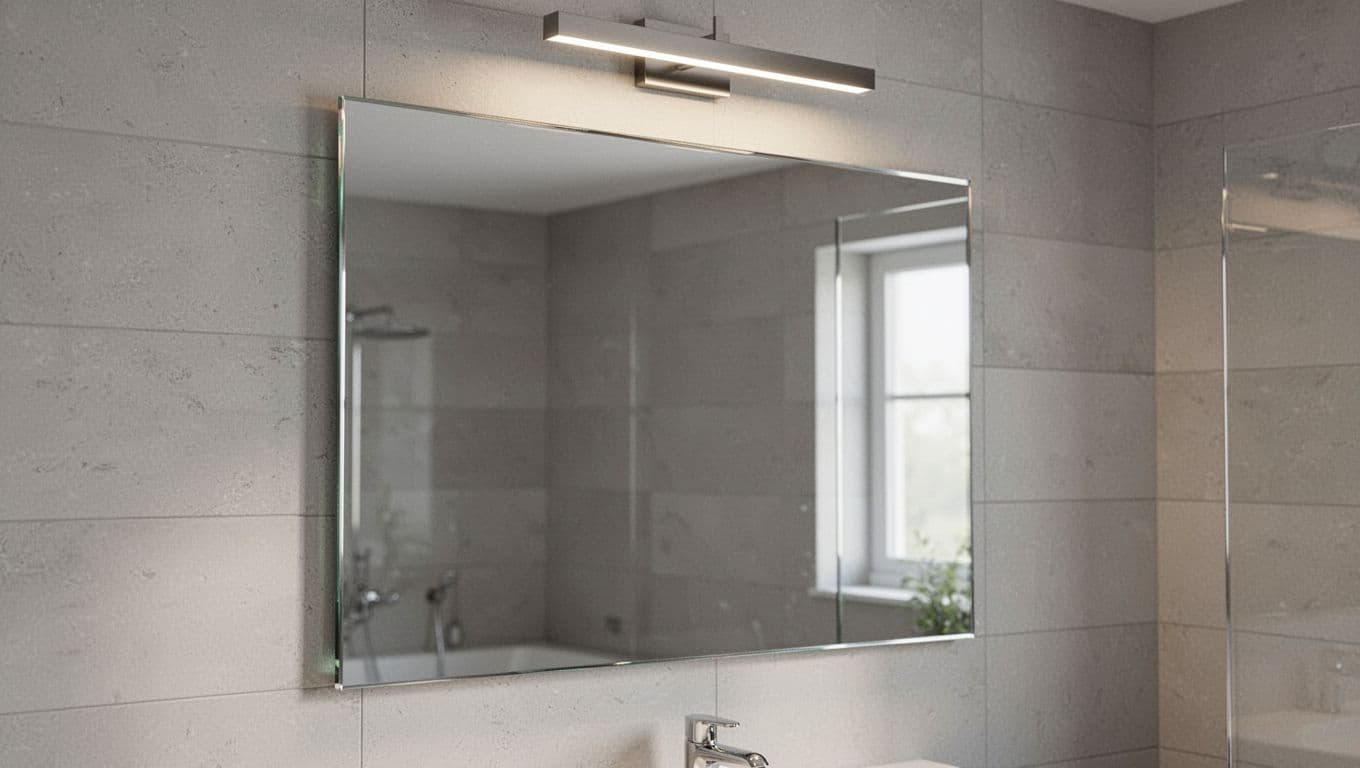
A framed design needs more wall space around its outer edge. In a warm coastal-style bathroom, a wood or natural-finish frame may become a strong focal point, so a slightly narrower width often looks more intentional.
Custom mirror fabrication is useful when the wall includes tile, trim, outlets, or an unusual shape. A professional can measure the opening, account for edge treatments, and produce a mirror that fits the actual space instead of forcing a standard size into it.
Consider Mirror Height Before Finalizing the Width
A mirror that has the right width can still feel wrong if it hangs too high or too low. Start by leaving about 4 to 6 inches between the top of the backsplash and the mirror's lower edge. Then check how the mirror relates to the users, lighting, and ceiling.
For more guidance, review these ideal mirror placement above vanity measurements before drilling or ordering a custom piece.
The top edge often falls between 70 and 76 inches above the finished floor, but that range isn't universal. A tall mirror may need to start lower when the ceiling is low. In a bathroom with a high ceiling, a taller mirror can fill the wall more comfortably.
Household height matters, too. The mirror should show the face and upper body of the people who use the bathroom most often. If children share the space, a lower mounting position may improve daily use.
Lighting can also determine the final height. When a light fixture sits above the mirror, leave enough space for the fixture and its mounting plate. If the mirror reaches too close to the light, the wall can look crowded and installation may become difficult.
For side sconces, center the mirror vertically between the backsplash and the top of the fixture group. A template made from cardboard or kraft paper helps you test both width and height before the glass is cut.
Measure Carefully Before Ordering Custom Glass
A few minutes of planning can prevent an expensive sizing mistake. Use a steel tape measure and record the finished dimensions at several points, especially in an older home or a remodeled bathroom.
Walls and tile aren't always perfectly square. Measure the width near the backsplash, at eye level, and near the planned top edge. If the measurements vary, use the smallest usable width or ask a glass professional to field-measure the opening.
Also record the following details:
- The vanity's cabinet width and countertop width
- The sink centerline and faucet location
- The backsplash height
- The distance to each wall, outlet, and light fixture
- The ceiling height above the vanity
- The mirror's outside dimensions, including any frame
Don't assume the mirror can cover an outlet or sit over a sconce. Note every obstruction before selecting the final size.
If the wall has tile, confirm whether the mirror will mount over the tile or fit within a tiled opening. The installation method affects the finished dimensions, edge clearance, and access to hardware.
A custom installer can also check whether the wall can support a heavy framed mirror. Large glass panels need secure mounting, particularly in homes where the wall surface includes tile, drywall, or uneven backing.
Common Sizing Mistakes to Avoid
The most common mistake is ordering a mirror equal to the countertop width without checking the side walls. That choice may leave no space for trim, sconces, or installation hardware.
Another mistake is measuring only the glass and forgetting the frame. A 30-inch glass panel with a 2-inch frame around it becomes roughly 34 inches wide overall. Always confirm whether a quote lists the glass size or the finished outside size.
Homeowners also sometimes center the mirror over the cabinet when the sink is offset. The result can look visibly unbalanced, especially when the faucet and drain sit far from the cabinet centerline.
Finally, don't choose a mirror before deciding on the lighting. A bathroom with side sconces needs a different width than one with a ceiling fixture or a light mounted above the glass.
Conclusion
For most bathrooms, a single vanity mirror should be 2 to 6 inches narrower than the vanity, with 1 to 3 inches of wall showing on each side. A 36-inch vanity commonly pairs with a 30- to 34-inch mirror, but the sink position, lighting, frame, shape, and wall dimensions may change that range.
Measure the full installation area before ordering, then test the proposed size with a paper template. The right mirror width is the one that centers the reflection, leaves practical clearance, and makes the entire vanity wall feel balanced.